

$185,000
$190,000
2.6%For more information regarding the value of a property, please contact us for a free consultation.
4 Beds
3 Baths
2,032 SqFt
SOLD DATE : 10/21/2026
Key Details
Sold Price $185,000
Property Type Single Family Home
Sub Type Single Family Residence
Listing Status Sold
Purchase Type For Sale
Square Footage 2,032 sqft
Price per Sqft $91
MLS Listing ID PA1268458
Sold Date 10/21/26
Style Ranch
Bedrooms 4
Full Baths 3
Year Built 1930
Annual Tax Amount $3,284
Tax Year 2025
Lot Size 10,454 Sqft
Acres 0.24
Lot Dimensions 72x150
Property Sub-Type Single Family Residence
Source rmlsa
Property Description
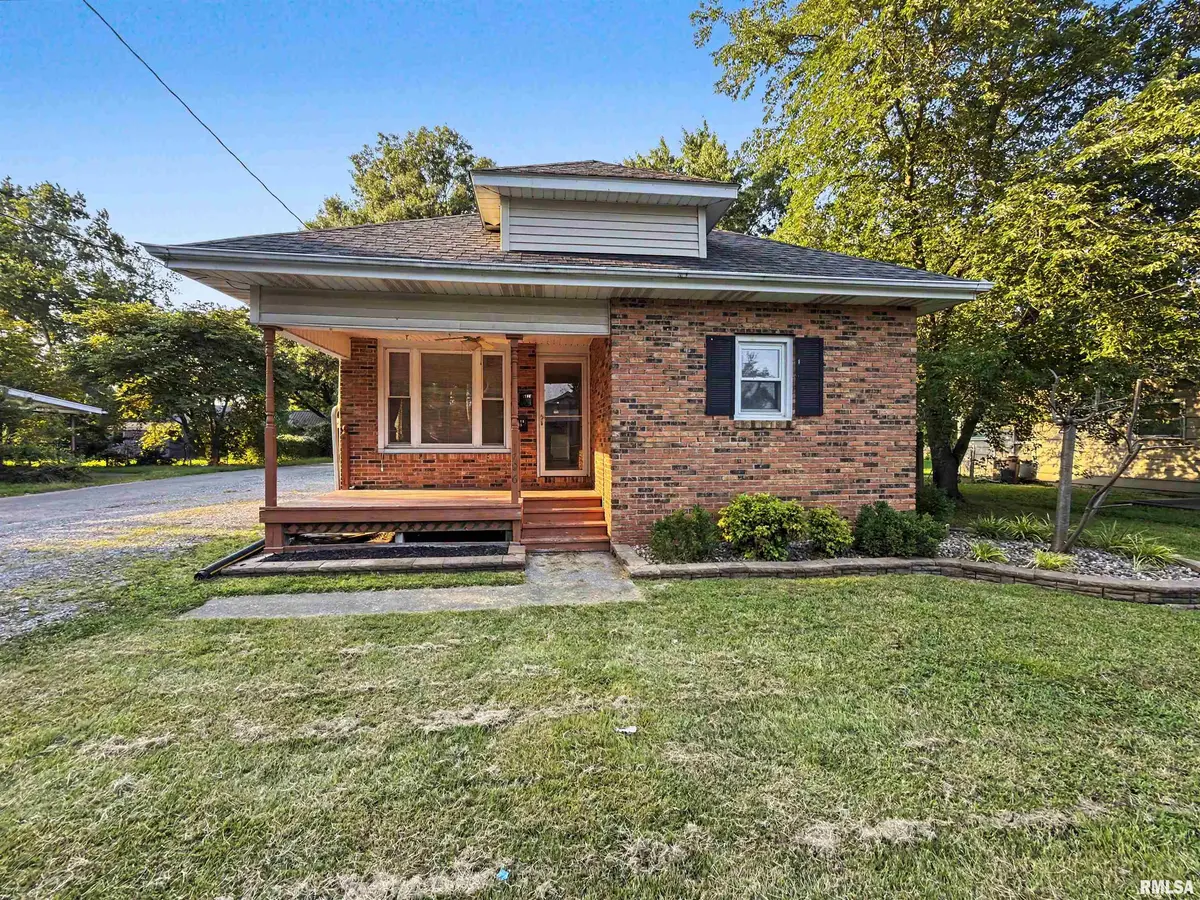
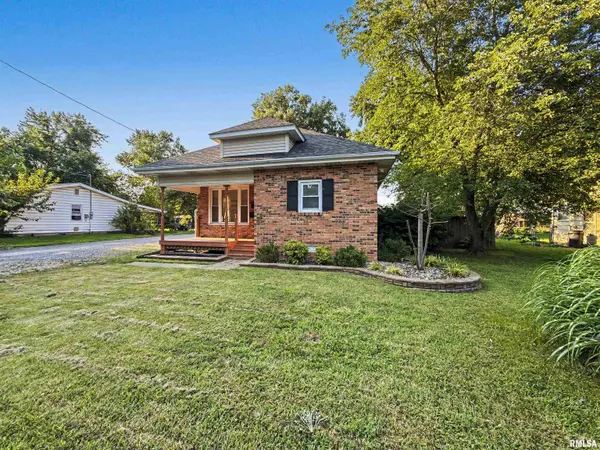
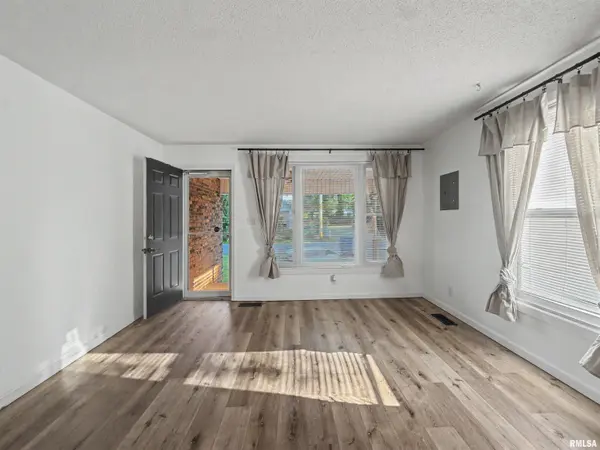
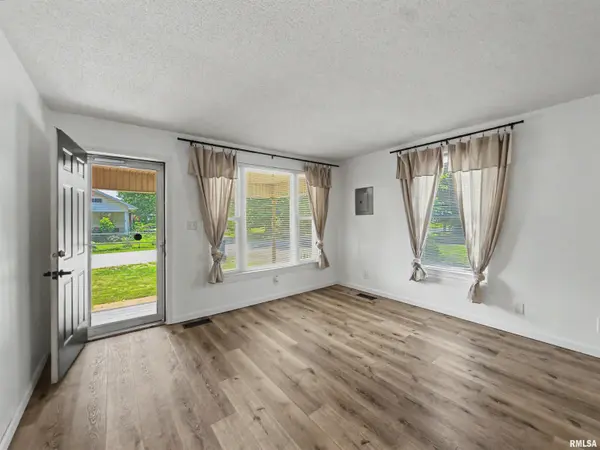
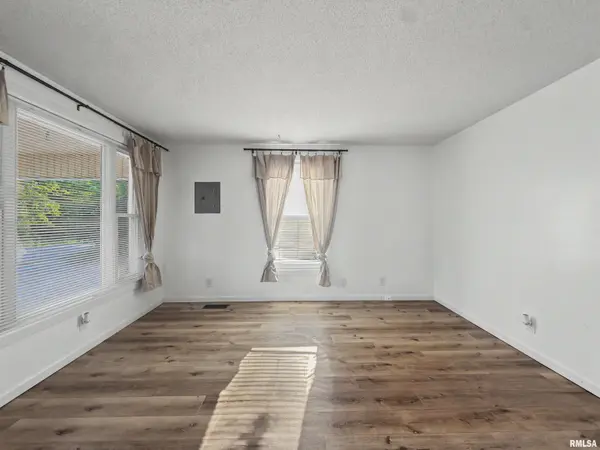
Opportunity and flexibility come together in this unique property! The main home offers 3 bedrooms, 2 bathrooms, and just over 1,500 square feet of comfortable living space with both a spacious living room and a separate family room, providing plenty of room to relax or entertain. A detached 2-car garage adds everyday convenience. Over the past five years, the main home has been refreshed with new flooring, updated light fixtures, new bathroom vanities, and numerous additional improvements, giving it a clean, modern feel while maintaining its warmth and character. A rare bonus is the approximately 520-square-foot guest house, complete with its own private entrance. Inside you'll find a kitchen, living room, bedroom, and full bathroom, making it ideal for multigenerational living, a mother-in-law suite, guest accommodations, private space for adult children, or a home office or studio. Whether you're searching for extra living space or a home that can adapt to your changing needs, this property offers exceptional versatility and value.
Location
State IL
County Williamson
Area Paar Area
Direction From Route 13, turn south on N Carbon St, in 0.9 miles turn west onto W Chestnut, in 250ft house will be on the left.
Rooms
Basement Crawl Space
Kitchen Dining/Living Combo
Interior
Interior Features Ceilings/Cath/Vault/Tray, In-Law Floorplan, Ceiling Fan(s)
Heating Electric, Gas, Baseboard, Forced Air, Heat Pump, Gas Water Heater, Electric Water Heater, Wall Unit(s), Window Unit(s)
Cooling Central Air
Fireplace Y
Appliance Dishwasher, Disposal, Microwave, Range, Refrigerator
Exterior
Exterior Feature Shed(s)
Garage Spaces 2.0
View true
Roof Type Shingle
Street Surface Alley Paved,Paved
Garage 1
Building
Lot Description Level
Faces From Route 13, turn south on N Carbon St, in 0.9 miles turn west onto W Chestnut, in 250ft house will be on the left.
Foundation Block
Water Public Sewer, Public
Architectural Style Ranch
Structure Type Frame,Brick,Vinyl Siding
New Construction false
Schools
High Schools Marion
Others
Tax ID 06-24-105-009
Read Less Info
Want to know what your home might be worth? Contact us for a FREE valuation!

Our team is ready to help you sell your home for the highest possible price ASAP
Nearby Locations
"My job is to find and attract mastery-based agents to the office, protect the culture, and make sure everyone is happy! "