


$550,000
$550,000
For more information regarding the value of a property, please contact us for a free consultation.
4 Beds
3 Baths
3,803 SqFt
SOLD DATE : 09/09/2026
Key Details
Sold Price $550,000
Property Type Single Family Home
Sub Type Single Family Residence
Listing Status Sold
Purchase Type For Sale
Square Footage 3,803 sqft
Price per Sqft $144
Subdivision Kokopelli Estates
MLS Listing ID PA1267437
Sold Date 09/09/26
Bedrooms 4
Full Baths 2
Half Baths 1
Year Built 2007
Annual Tax Amount $10,998
Tax Year 2024
Lot Size 0.470 Acres
Acres 0.47
Lot Dimensions 139X147X122X157
Property Sub-Type Single Family Residence
Source rmlsa
Property Description
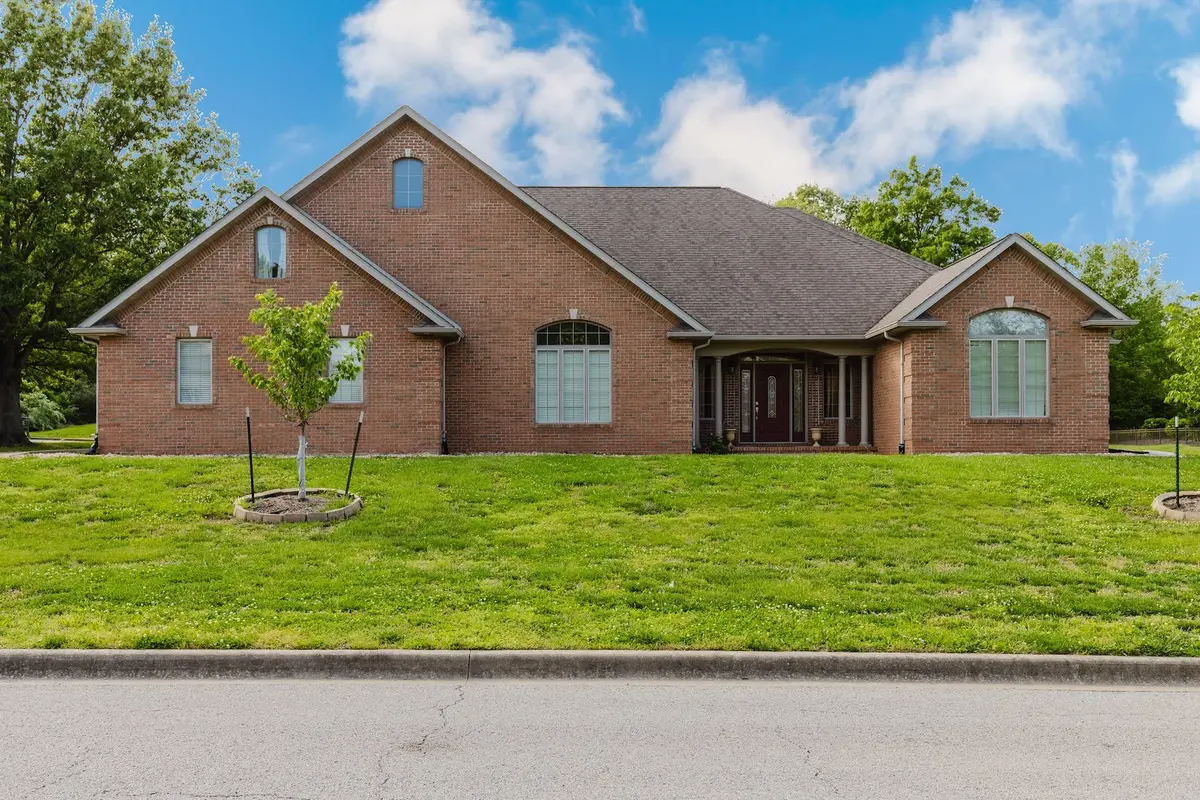
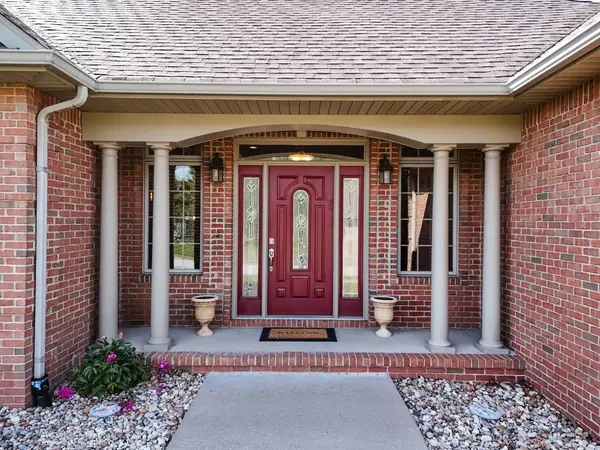
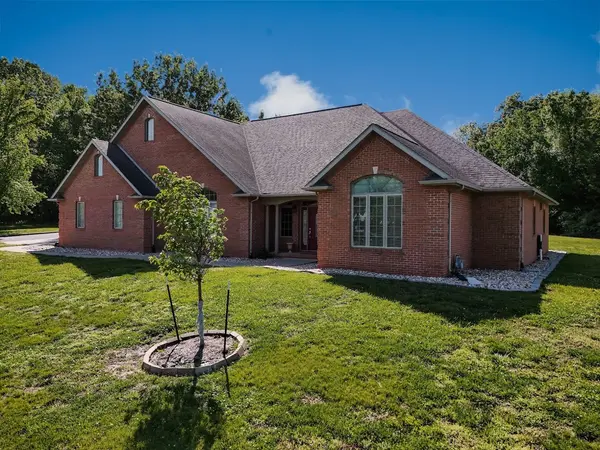
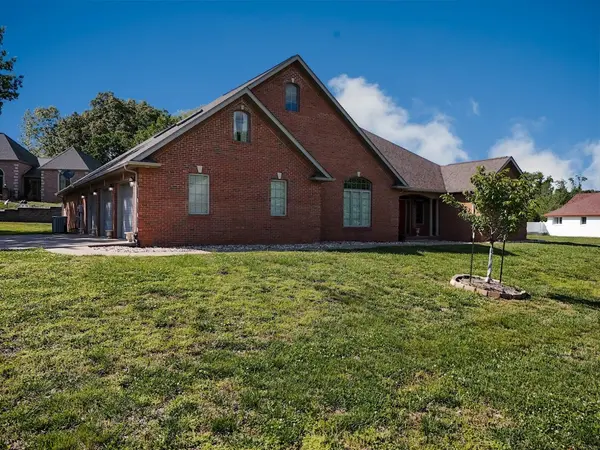
Gorgeous home located in the desirable Kokopelli Golf Course community offering 3,803 sq ft of well-designed living space, including 3,225 sq ft on the main level plus an upstairs bonus room. The thoughtfully designed open floor plan showcases an exceptionally spacious living room and kitchen, creating the perfect setting for both everyday living and entertaining. The expansive kitchen features a large island, gas range, ample cabinetry, and flows seamlessly into the expansive living area. Both the living room and primary bedroom are enhanced with elegant tray ceilings, adding architectural detail and a sense of grandeur. A versatile office near the front of the home can easily serve as a formal dining room to suit your lifestyle. The primary suite is privately situated at the rear of the home and includes a luxurious bathroom with a walk-in tile shower, jetted tub, dual vanities, private water closet, and a large walk-in closet. The laundry room is conveniently located just outside the primary suite and near the garage entry. Three additional bedrooms are positioned on the opposite side of the home, along with a full bathroom featuring double sinks and an additional half bath for guests. Upstairs, a large bonus room with a water source provides the option to add a kitchenette or wet bar. The 3-car garage includes a designated workspace and additional storage. Enjoy outdoor living with a welcoming covered front porch and a covered back patio, ideal for relaxing and grilling.
Location
State IL
County Williamson
Area Paar Area
Direction From Route 13, take Halfway Road. Halfway Road turns into Champions Drive. Then make a right at the stop sign. The house sits on the left.
Rooms
Basement None
Kitchen Dining Formal, Dining Informal
Interior
Heating Electric
Cooling Central Air
Fireplaces Number 1
Fireplace Y
Appliance Dishwasher, Range Hood, Range, Refrigerator
Exterior
Garage Spaces 3.0
View true
Roof Type Shingle
Garage 1
Building
Lot Description Corner Lot, Cul-De-Sac
Faces From Route 13, take Halfway Road. Halfway Road turns into Champions Drive. Then make a right at the stop sign. The house sits on the left.
Water Public Sewer, Public
Structure Type Brick,Vinyl Siding
New Construction false
Schools
Elementary Schools Marion
Middle Schools Marion
High Schools Marion
Others
HOA Fee Include Other
Tax ID 0611101041
Read Less Info
Want to know what your home might be worth? Contact us for a FREE valuation!

Our team is ready to help you sell your home for the highest possible price ASAP
Nearby Locations
"My job is to find and attract mastery-based agents to the office, protect the culture, and make sure everyone is happy! "