


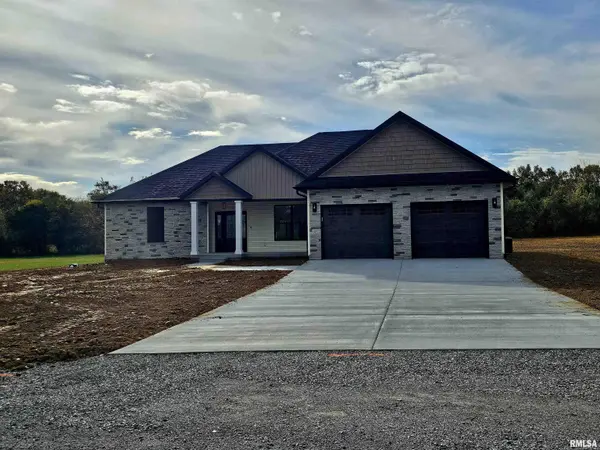
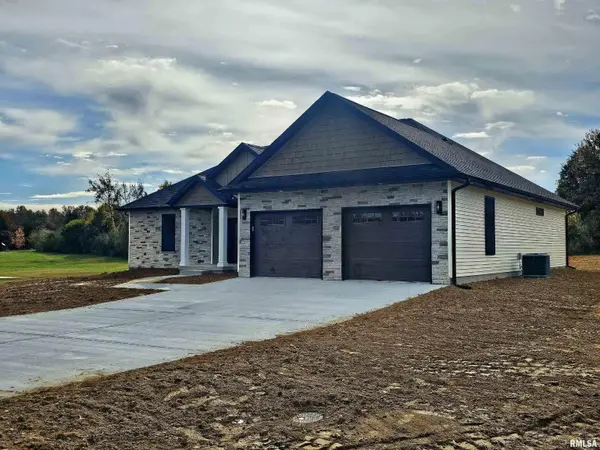
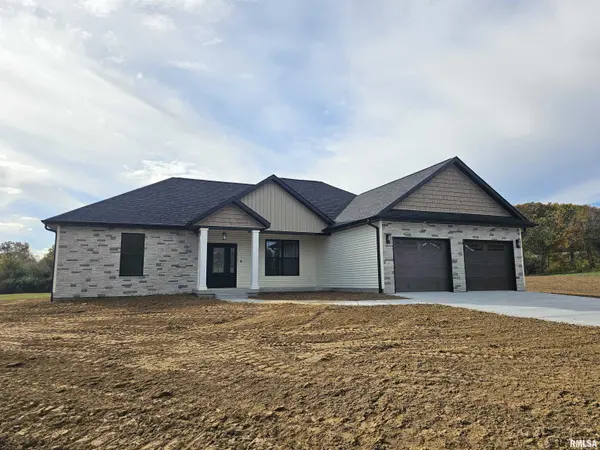
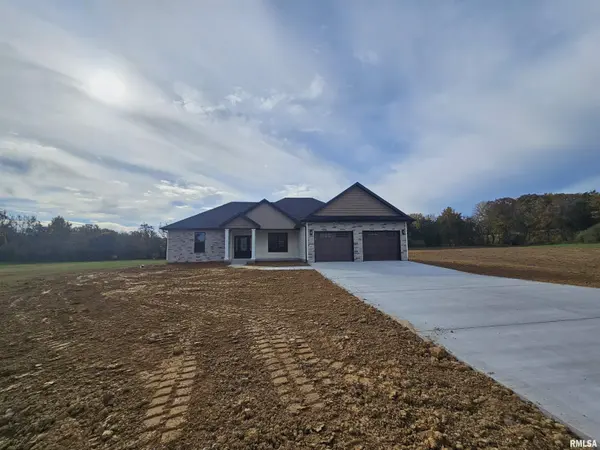
$382,000
$380,000
0.5%For more information regarding the value of a property, please contact us for a free consultation.
4 Beds
3 Baths
1,931 SqFt
SOLD DATE : 02/07/2026
Key Details
Sold Price $382,000
Property Type Single Family Home
Sub Type Single Family Residence
Listing Status Sold
Purchase Type For Sale
Square Footage 1,931 sqft
Price per Sqft $197
Subdivision Faith Canyon
MLS Listing ID PA1263781
Sold Date 02/07/26
Style Ranch
Bedrooms 4
Full Baths 2
Half Baths 1
Year Built 2025
Annual Tax Amount $2,023
Tax Year 660
Lot Size 1.000 Acres
Acres 1.0
Lot Dimensions 257x122x289x219
Property Sub-Type Single Family Residence
Source rmlsa
Property Description
NEW CONSTRUCTION! MARION! Welcome to your dream home where comfort meets country living! This beautiful four-bedroom, two-and-a-half bathroom house sits on a spacious one-acre lot in a rural subdivision, giving you plenty of room to breathe and maybe even add that pole barn you've been dreaming about. Step inside and you'll love the open concept and split floorplan design that makes entertaining a breeze. The kitchen is a real showstopper with gorgeous quartz countertops, a stunning high-end backsplash, and stainless steel appliances that would make any home chef smile. The walk-in pantry means you'll have somewhere to put all those kitchen accessories. The kitchen opens into the dining room with large, beautiful doors that have a perfect view of your covered patio and private backyard. The living room has a stoned electric fireplace that adds style and warmth. A convenient half bathroom is near the living room to keep your guests comfortable. The primary bedroom features a massive closet, dual vanities with a dedicated makeup area, a soaker tub, and a walk-in shower. Three additional bedrooms share a large bathroom, perfect for family, guests or office space. This home offers the perfect blend of modern amenities and country charm, with enough space to live comfortably and entertain freely. The property is far enough away from town to give you country living but close enough to main roads for you to be anywhere you need to go in minutes. Call for more details!
Location
State IL
County Williamson
Area Paar Area
Direction From Old Creal Springs Road, Turn west on Cherry Valley, Turn south on Reeder
Rooms
Basement None
Kitchen Dining Informal, Pantry
Interior
Interior Features Cable Available, Vaulted Ceiling(s), Ceiling Fan(s), High Speed Internet
Heating Electric, Electric Water Heater
Cooling Central Air
Fireplaces Number 1
Fireplaces Type Electric
Fireplace Y
Appliance Dishwasher, Disposal, Range, Refrigerator
Exterior
Garage Spaces 2.0
View true
Roof Type Shingle
Street Surface Paved
Garage 1
Building
Lot Description Cul-De-Sac, Level
Faces From Old Creal Springs Road, Turn west on Cherry Valley, Turn south on Reeder
Foundation Slab
Water Public, Aerator/Aerobic
Architectural Style Ranch
Structure Type Frame,Vinyl Siding,Stone
New Construction true
Schools
Elementary Schools Marion
Middle Schools Marion
High Schools Marion
Others
Tax ID 0734151005
Read Less Info
Want to know what your home might be worth? Contact us for a FREE valuation!

Our team is ready to help you sell your home for the highest possible price ASAP
Nearby Locations
"My job is to find and attract mastery-based agents to the office, protect the culture, and make sure everyone is happy! "