

5434 W STONEBRIDGE CT, Peoria, IL 61615
REQUEST A TOUR If you would like to see this home without being there in person, select the "Virtual Tour" option and your agent will contact you to discuss available opportunities.
In-PersonVirtual Tour
Listed by LindaP Kepple • Keller Williams Premier Realty
$ 589,900
Est. payment | /mo

5 Beds

4 Baths

5,086 SqFt


Save
$ 589,900
Est. payment | /mo
Save

5 Beds

4 Baths

5,086 SqFt

Key Details

Property Type Single Family Home

Sub Type Single Family Residence

Listing Status Active

Purchase Type For Sale

Square Footage 5,086 sqft

Price per Sqft $115

Subdivision Charter Oak

MLS Listing ID PA1271163

Bedrooms 5

Full Baths 4

Year Built 1997

Annual Tax Amount $15,264

Tax Year 2025

Lot Size 0.560 Acres

Acres 0.56

Lot Dimensions 57x198x36x234x194

Property Sub-Type Single Family Residence

Source rmlsa

Property Description

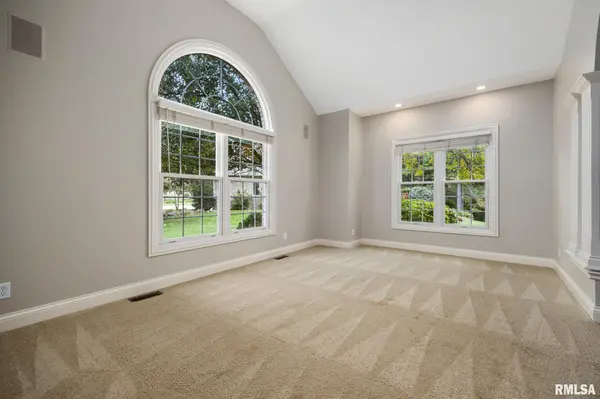
Welcome to 5434 W Stonebridge Ct in Peoria's desirable Charter Oak subdivision! This 5-bedroom, 4-bath home features a bright living room with soaring ceilings, formal dining room, and great room with floor-to-ceiling windows, hardwood floors, gas fireplace, and built-ins. The spacious kitchen offers a breakfast bar, pantry, double ovens, and informal dining area. The main-floor primary suite includes a gas fireplace, expansive ensuite, and walk-in closet with built-ins. Upstairs are three spacious bedrooms. The finished lower level offers a large rec room with gas fireplace, wet bar, bedroom, full bath, and office/hobby room. Extensive updates enhance this home, including two upstairs bathrooms that were gutted and remodeled with new bathing fixtures, updated wall tile, and fresh paint. One bathroom features a new walk-in shower in place of the former tub. The entire interior, including the basement, was freshly repainted in 2023. A newly installed deck creates an inviting space for outdoor dining and entertaining, while new fencing completes the outdoor improvements. A main-floor laundry room and attached three-car garage add convenience. With generous living spaces and thoughtful updates throughout, this beautiful home is a must-see!

Location

State IL

County Peoria

Area Paar Area

Direction Orange Prairie south of Rt. 150 to Stonebridge

Rooms

Basement Daylight, Egress Window(s), Finished, Walk-Out Access

Kitchen Breakfast Bar, Dining Formal, Eat-In Kitchen, Pantry

Interior

Interior Features Bar, Cable Available, Ceilings/Cath/Vault/Tray, Wet Bar, Solid Surface Counter, Wired for Sound, Ceiling Fan(s), Entrance Foyer, Radon Mitigation System, High Speed Internet

Heating Electric, Forced Air, Humidity Control, Gas Water Heater

Cooling Central Air, Whole House Fan

Fireplaces Number 3

Fireplaces Type Family Room, Gas Starter, Gas Log, Great Room, Master Bedroom, Multi-Sided

Equipment Irrigation Equipment

Fireplace Y

Appliance Dishwasher, Disposal, Dryer, Range Hood, Microwave, Range, Refrigerator, Washer, Water Softener Owned

Exterior

Garage Spaces 3.0

View true

Roof Type Shingle

Street Surface Paved

Garage 1

Building

Lot Description Cul-De-Sac, Sloped, Wooded

Faces Orange Prairie south of Rt. 150 to Stonebridge

Foundation Block

Water Public Sewer, Public

Structure Type Block,Brick,Wood Siding

New Construction false

Schools

High Schools Richwoods

Others

Tax ID 13-14-102-012

Nearby Locations

Go tour this home

5434 W STONEBRIDGE CT

Need more information about this property?