

4600 Foxhall LN, Springfield, IL 62711
REQUEST A TOUR If you would like to see this home without being there in person, select the "Virtual Tour" option and your agent will contact you to discuss available opportunities.
In-PersonVirtual Tour
Listed by Ketki Arya • The Real Estate Group, Inc.
$ 725,000
Est. payment | /mo

5 Beds

4 Baths

5,313 SqFt


$ 725,000
Est. payment | /mo

5 Beds

4 Baths

5,313 SqFt

Open House

Sun Oct 18, 12:00pm - 2:00pm

Key Details

Property Type Single Family Home

Sub Type Single Family Residence

Listing Status Active

Purchase Type For Sale

Square Footage 5,313 sqft

Price per Sqft $136

Subdivision Panther Creek West

MLS Listing ID CA1047173

Style Ranch

Bedrooms 5

Full Baths 4

HOA Fees $250

Year Built 2002

Annual Tax Amount $14,377

Tax Year 2025

Lot Dimensions 100 x 155

Property Sub-Type Single Family Residence

Source rmlsa

Property Description

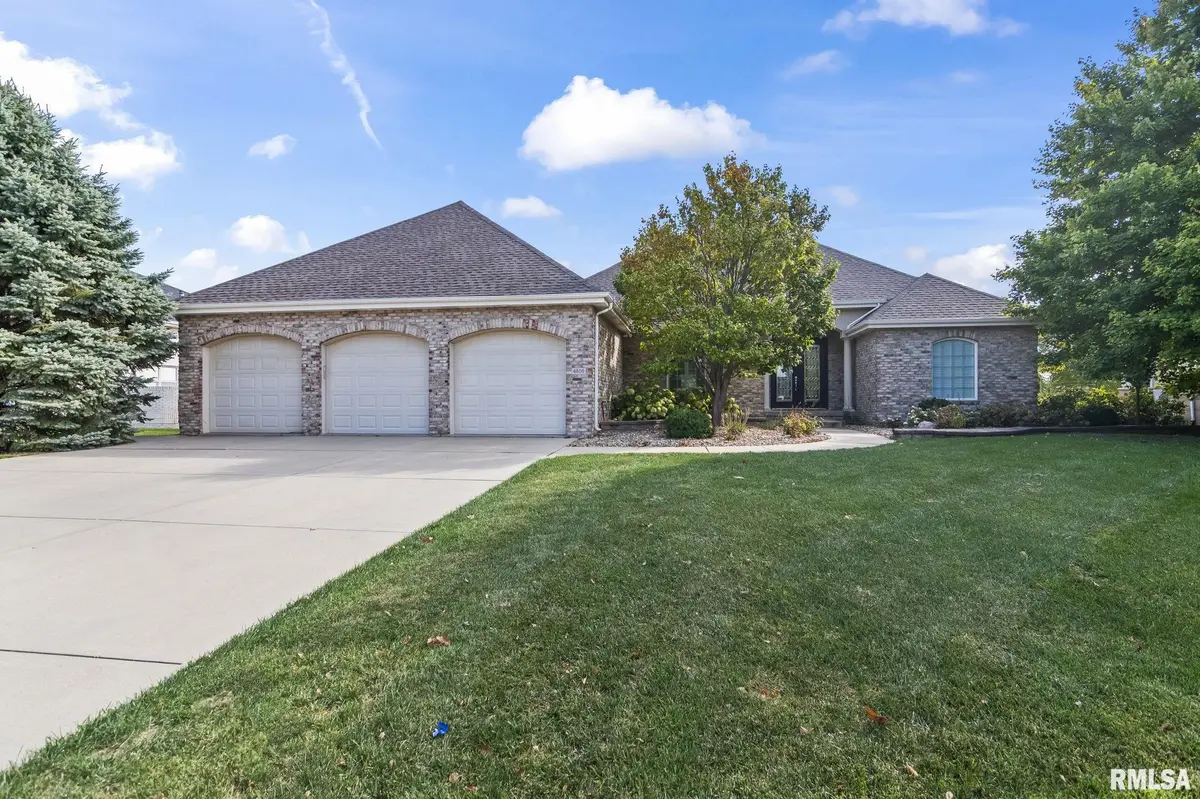
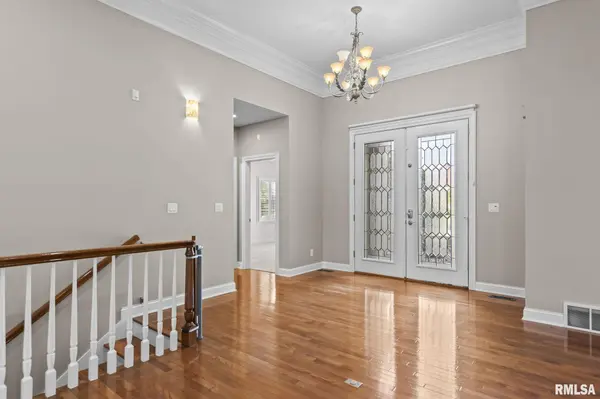
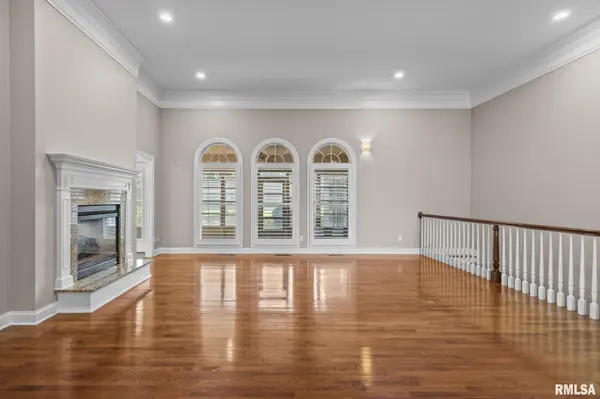
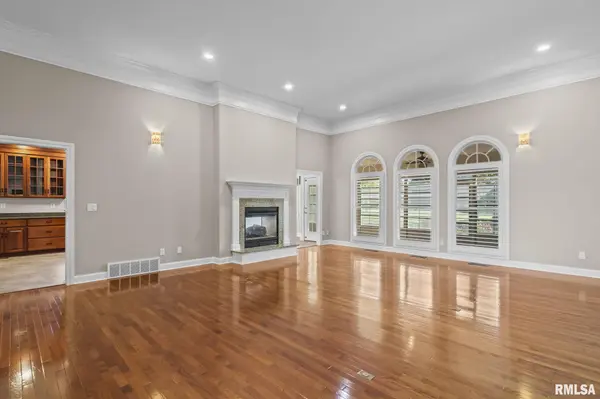
Meticulously maintained along Panther Creek's 3rd fairway, this spacious 5-bedroom, 4-bath home offers beautiful golf course views, impressive curb appeal and exceptional living space. The bright main level features hardwood floors, plantation shutters, large windows, fresh paint, new carpet and elegant formal living and dining rooms with crown molding, arched windows and a dual-sided fireplace. The spacious kitchen offers abundant cabinetry, casual dining and access to a three-season porch overlooking the beautifully landscaped backyard and golf course. The oversized primary suite features patio access, spacious ensuite bath, large walk-in closet and built-in dresser and vanity. Two additional bedrooms, updated laundry room with extensive cabinetry and a full bath complete the main level. The finished basement offers an expansive family room, kitchenette, two bedrooms, full bath and generous unfinished storage. Recent updates include additional finished square footage currently used as a home gym, NEW ROOF, redone basement ceiling with smart recessed RGB lighting throughout the upstairs and downstairs. Additional features include a whole-house generator, dual-zone heating and cooling with two furnaces, central vacuum, wired exterior security cameras and smart garage controls with remote access and cameras. Enjoy the fenced, beautifully landscaped backyard with mature trees, full-yard sprinkler system and private patio overlooking Panther Creek Golf Course's 3rd hole!

Location

State IL

County Sangamon

Area Springfield

Direction Route 4 to Panther Creek Dr, West on Foxhall - house is on the right

Rooms

Basement Finished, Full

Kitchen Breakfast Bar, Eat-In Kitchen, Pantry

Interior

Interior Features Attic Storage, Ceilings/Cath/Vault/Tray, Ceiling Fan(s), Central Vacuum

Heating Heating Systems - 2+, Forced Air, Electric Water Heater

Cooling Zoned, Central Air

Fireplaces Number 2

Fireplaces Type Gas Log, Living Room

Fireplace Y

Appliance Dishwasher, Dryer, Microwave, Range, Refrigerator, Washer

Exterior

Garage Spaces 3.0

View true

Roof Type Shingle

Street Surface Paved

Garage 1

Building

Lot Description Golf Course View, Level

Faces Route 4 to Panther Creek Dr, West on Foxhall - house is on the right

Foundation Concrete Perimeter, Poured Concrete

Water Public, Public Sewer

Architectural Style Ranch

Structure Type Brick,Vinyl Siding

New Construction false

Schools

Elementary Schools Chatham

Middle Schools Ball-Chatham Sd

High Schools Chatham District #5

Others

Tax ID 21-24.0-304-012

Virtual Tour https://app.cloudpano.com/tours/XVimH0QrX

Nearby Locations

Go tour this home

4600 Foxhall LN

Need more information about this property?