
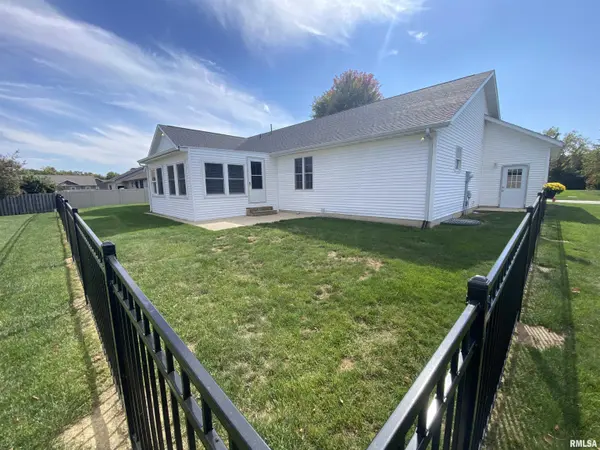

275 Meredith DR, Sherman, IL 62684
REQUEST A TOUR If you would like to see this home without being there in person, select the "Virtual Tour" option and your agent will contact you to discuss available opportunities.
In-PersonVirtual Tour
Listed by KathyL Tega • The Real Estate Group, Inc.
$ 549,900
Est. payment | /mo

5 Beds

4 Baths

3,356 SqFt


Save
$ 549,900
Est. payment | /mo
Save

5 Beds

4 Baths

3,356 SqFt

Key Details

Property Type Single Family Home

Sub Type Single Family Residence

Listing Status Coming Soon

Purchase Type For Sale

Square Footage 3,356 sqft

Price per Sqft $163

Subdivision The Prarie At Brookside Glen

MLS Listing ID CA1047077

Style Ranch

Bedrooms 5

Full Baths 3

Half Baths 1

Year Built 2010

Annual Tax Amount $8,243

Tax Year 2026

Lot Dimensions 104 x 135

Property Sub-Type Single Family Residence

Source rmlsa

Property Description

Coming Soon 10/9! Space, style, and an exceptional open floor plan come together in this sprawling 5-bedroom, 3.5-bath ranch in Sherman! Offering nearly 3,000 square feet on the main floor alone, this impressive home features an expansive living area that seamlessly connects the living room, kitchen, dining area, and sunroom, creating an ideal setting for everyday living and entertaining. Beautiful hard-surface flooring throughout includes high-grade hardwood, luxury vinyl plank, and tile. Four bedrooms are conveniently located on the main floor, three of which feature walk-in closets, providing plenty of room and storage. A spacious main-floor laundry room with utility sink and a large pantry add everyday convenience. Recent improvements include a new front bay window, front entry door, and attractive black wrought-iron fencing. A heated garage and whole-house generator provide even more comfort and peace of mind. Lovingly maintained by the same owner for the past 15 years, this remarkable home offers an abundance of space, thoughtful features, and the convenience of ranch-style living. Don't miss this rare combination of size, functionality, and versatility!

Location

State IL

County Sangamon

Area Cantrall, Sherman, Williamsvil

Direction East on Meredith from Rt. 4.

Rooms

Basement Egress Window(s), Full, Partially Finished

Kitchen Dining Informal, Eat-In Kitchen, Island, Pantry

Interior

Interior Features Bar, Ceiling Fan(s), Ceilings/Cath/Vault/Tray

Heating Natural Gas, Forced Air

Cooling Central Air

Fireplace Y

Appliance Dishwasher, Disposal, Microwave, Range, Refrigerator

Exterior

Garage Spaces 3.0

View true

Roof Type Shingle

Street Surface Paved

Garage 1

Building

Lot Description Corner Lot, Level

Faces East on Meredith from Rt. 4.

Foundation Concrete Perimeter, Poured Concrete

Water Public Sewer, Public

Architectural Style Ranch

Structure Type Brick,Vinyl Siding

New Construction false

Schools

High Schools Williamsville-Sherman Cusd #15

Others

Tax ID 06360279007

Nearby Locations

Go tour this home

275 Meredith DR

Need more information about this property?