

604 SLOAN DR, Springfield, IL 62711
REQUEST A TOUR If you would like to see this home without being there in person, select the "Virtual Tour" option and your agent will contact you to discuss available opportunities.
In-PersonVirtual Tour
Listed by KyleT Killebrew • The Real Estate Group, Inc.
$ 649,900
Est. payment | /mo

4 Beds

3 Baths

3,335 SqFt


Save
$ 649,900
Est. payment | /mo
Save

4 Beds

3 Baths

3,335 SqFt

Key Details

Property Type Single Family Home

Sub Type Single Family Residence

Listing Status Active

Purchase Type For Sale

Square Footage 3,335 sqft

Price per Sqft $194

Subdivision Sloan Crossing

MLS Listing ID CA1046965

Style Ranch

Bedrooms 4

Full Baths 3

Year Built 2026

Annual Tax Amount $11

Tax Year 2025

Lot Dimensions 101.39x150

Property Sub-Type Single Family Residence

Source rmlsa

Property Description

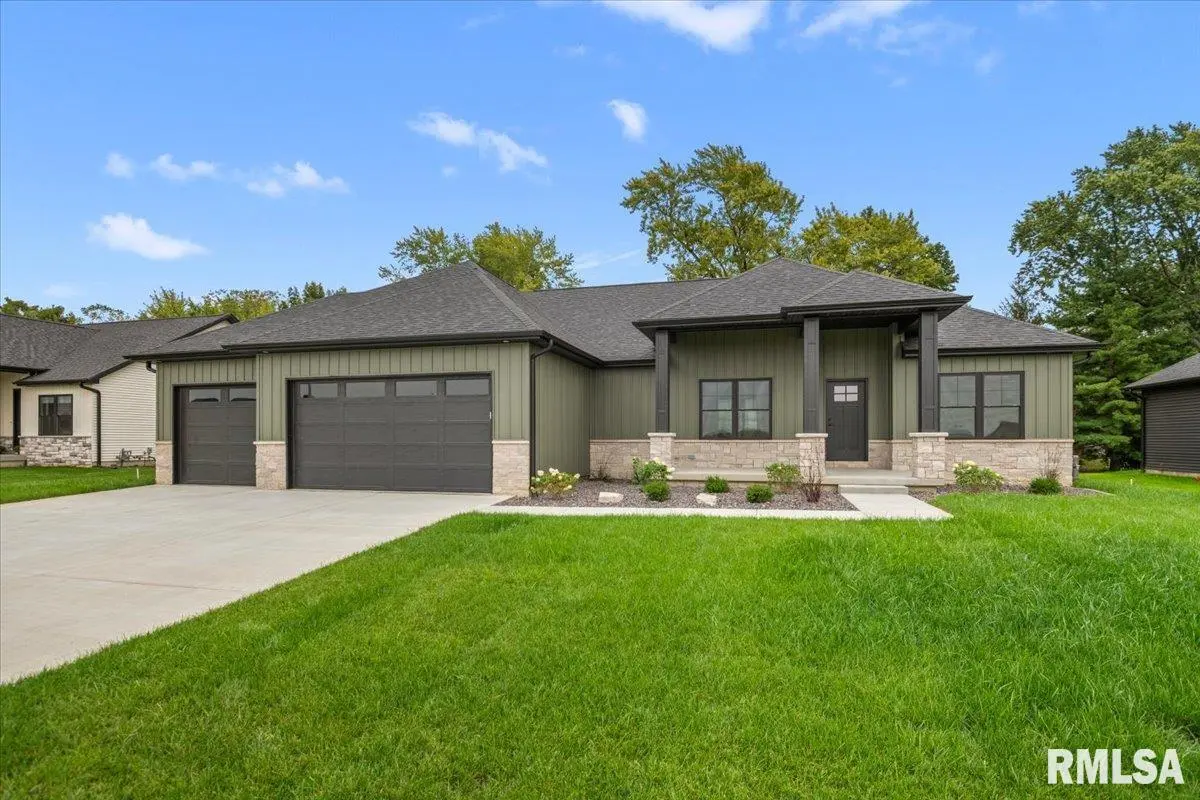
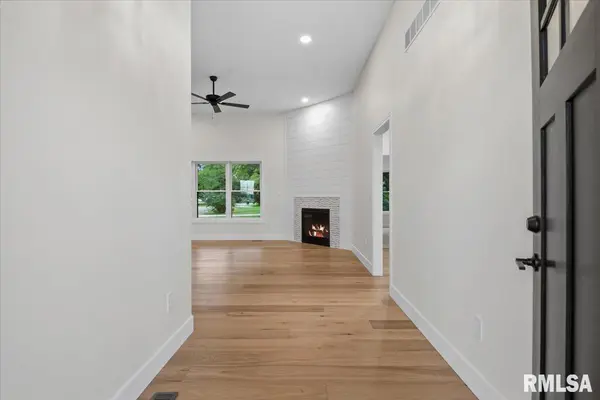
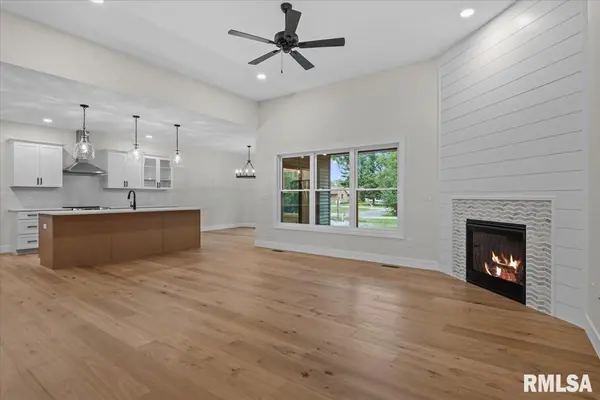
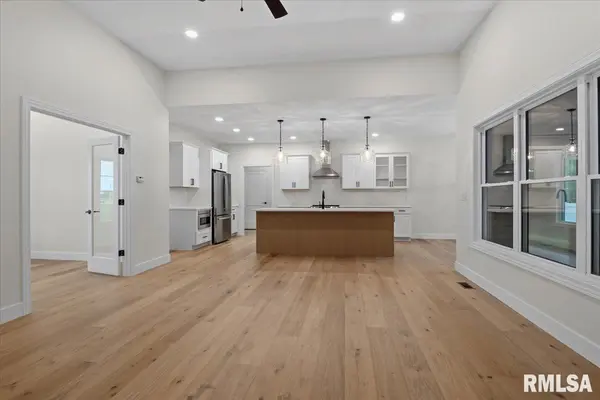
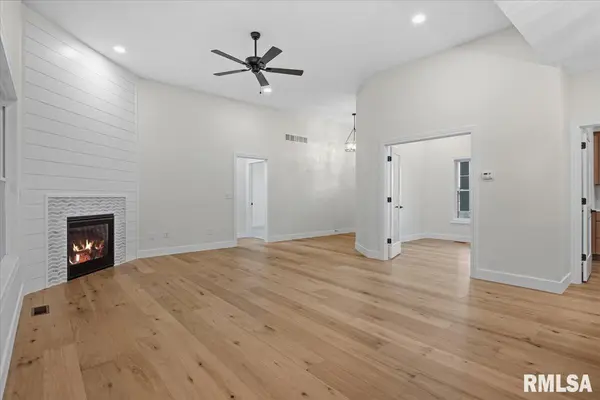
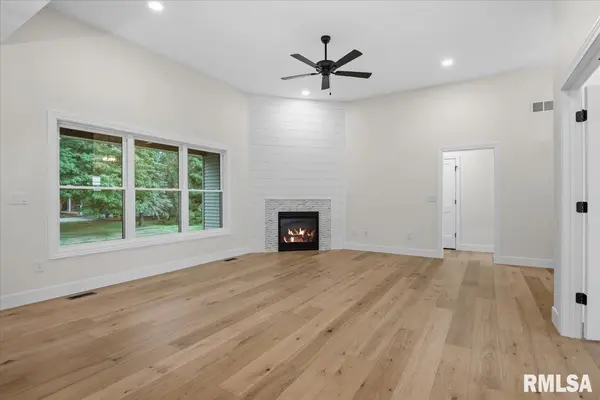
This all new construction showcases a crisp & clean design where impressive quality meets thoughtful function across more than 3,300 finished sqft. Step through a welcoming foyer where warm wood floors stretch into wide open living spaces filled w/natural light & large windows. Find the main living area anchored by a sleek fireplace focal point while a gorgeous kitchen & massive center island take center stage. Attractive, contrasting color schemes highlight extensive bar seating, bright trendy cabinetry, statement lighting accents & loads of workspace in an open layout that joins the dining & living areas perfectly. A main floor private office, fabulous walk-in pantry & multiple dedicated drop zones from the garage entry add serious convenience to day to day life on the main floor while the primary suite is tucked away on it's own. Find it accompanied by a private walk-in closet & striking en suite bath featuring true dual vanity, soaking tub & separate tiled shower. 2 additional BRs & another full bath are equally equipped on the main floor. Venture downstairs & find the 4th BR, 3rd full bath & an enormous finished rec room! Substantial unfinished storage space stands ready for hobbies, expansion or whatever comes next. A 3c attached garage & covered back patio are like cherries on top as they round out a picture perfect layout & prime location in this newly constructed luxury home on the edge of Springfield & in Plains Schools!

Location

State IL

County Sangamon

Area Springfield

Zoning Residential

Direction Old Jacksonville Rd to North on Bradfordton, West on Old Salem Lane, first left turn enters Sloan Crossing Subdivision on Sloan Drive

Rooms

Basement Egress Window(s), Full, Partially Finished

Kitchen Eat-In Kitchen, Pantry

Interior

Interior Features Solid Surface Counter, Ceiling Fan(s)

Heating Natural Gas, Forced Air

Cooling Central Air

Fireplaces Number 1

Fireplaces Type Gas Log

Fireplace Y

Appliance Dishwasher, Range Hood, Microwave, Range, Refrigerator

Exterior

Garage Spaces 3.0

View true

Roof Type Shingle

Street Surface Paved

Garage 1

Building

Lot Description Level

Faces Old Jacksonville Rd to North on Bradfordton, West on Old Salem Lane, first left turn enters Sloan Crossing Subdivision on Sloan Drive

Foundation Concrete Perimeter, Poured Concrete

Water Public, Public Sewer

Architectural Style Ranch

Structure Type Vinyl Siding,Stone

New Construction true

Schools

High Schools Pleasant Plains District #8

Others

Tax ID 13-35.0-326-025

Nearby Locations

Go tour this home

604 SLOAN DR

Need more information about this property?