

8215 W ROBERTSON RD, Edwards, IL 61528
REQUEST A TOUR If you would like to see this home without being there in person, select the "Virtual Tour" option and your agent will contact you to discuss available opportunities.
In-PersonVirtual Tour
Listed by LindaP Kepple • Keller Williams Premier Realty
$ 525,000
Est. payment | /mo

4 Beds

5 Baths

4,033 SqFt


Save
$ 525,000
Est. payment | /mo
Save

4 Beds

5 Baths

4,033 SqFt

Key Details

Property Type Single Family Home

Sub Type Single Family Residence

Listing Status Coming Soon

Purchase Type For Sale

Square Footage 4,033 sqft

Price per Sqft $130

Subdivision Fargo Ridge

MLS Listing ID PA1270761

Bedrooms 4

Full Baths 3

Half Baths 2

HOA Fees $200

Year Built 2000

Annual Tax Amount $10,117

Tax Year 2025

Lot Size 1.210 Acres

Acres 1.21

Lot Dimensions 241.45x287.11x125.46x309

Property Sub-Type Single Family Residence

Source rmlsa

Property Description

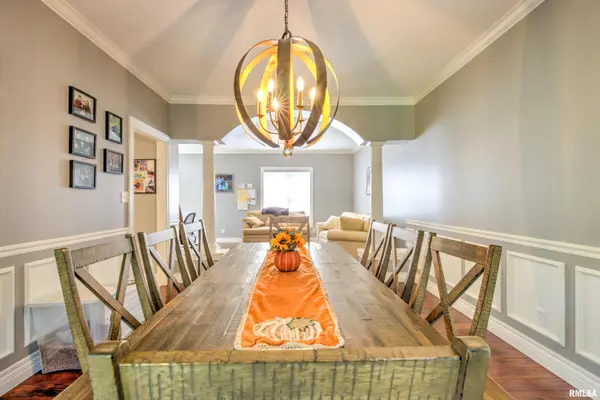
Coming Soon! Welcome to 8215 W Robertson Rd! This spacious 4-bedroom, 3 full and 2 half bath home offers inviting living spaces and plenty of room to spread out. Step inside to a bright living room and elegant formal dining room, perfect for everyday living and entertaining. The spacious kitchen is the heart of the home, featuring abundant cabinetry, a large center island, and a breakfast nook overlooking the deck and backyard. The family room impresses with a soaring ceiling and skylights, built-in shelving, and a cozy gas fireplace. Upstairs, retreat to the generous primary suite with a walk-in closet and private ensuite. Three additional bedrooms offer plenty of flexibility for family, guests, a home office, or hobby space. The finished lower level adds even more room to enjoy with a spacious rec room, convenient wet bar, and full bathroom. Outside, take advantage of both a deck and patio overlooking the spacious bi-level backyard. With multiple gathering spaces indoors and out, this home offers space and versatility on every level! *Contingent on seller finding a home of their choice

Location

State IL

County Peoria

Area Paar Area

Direction N. on War Memorial to Right on N. Ford Rd. To L on W. Robertson Rd

Rooms

Basement Full, Partially Finished, Walk-Out Access

Kitchen Dining Formal, Island, Pantry

Interior

Interior Features Ceilings/Cath/Vault/Tray, Wet Bar, Ceiling Fan(s)

Heating Natural Gas, Forced Air, Propane Rented, Gas Water Heater

Cooling Central Air

Fireplaces Number 1

Fireplaces Type Gas Log, Family Room

Fireplace Y

Appliance Dishwasher, Range Hood, Microwave, Range, Refrigerator, Water Purifier, Water Softener Owned

Exterior

Garage Spaces 3.0

View true

Roof Type Shingle

Garage 1

Building

Lot Description Wooded

Faces N. on War Memorial to Right on N. Ford Rd. To L on W. Robertson Rd

Foundation Poured Concrete

Water Private, Septic System, Ejector Pump

Structure Type Frame,Brick,Vinyl Siding

New Construction false

Schools

High Schools Dunlap

Others

HOA Fee Include Maintenance/Well,Utilities

Tax ID 08-32-451-006

Nearby Locations

Go tour this home

8215 W ROBERTSON RD

Need more information about this property?