

5934 CHANDLER DR, Carterville, IL 62918
REQUEST A TOUR If you would like to see this home without being there in person, select the "Virtual Tour" option and your agent will contact you to discuss available opportunities.
In-PersonVirtual Tour
Listed by Maggie Cook • HOUSE 2 HOME REALTY
$ 339,900
Est. payment | /mo

4 Beds

2 Baths

1,757 SqFt


Save
$ 339,900
Est. payment | /mo
Save

4 Beds

2 Baths

1,757 SqFt

Key Details

Property Type Single Family Home

Sub Type Single Family Residence

Listing Status Active

Purchase Type For Sale

Square Footage 1,757 sqft

Price per Sqft $193

Subdivision Grand Estates

MLS Listing ID PA1270585

Style Ranch

Bedrooms 4

Full Baths 2

Year Built 2025

Annual Tax Amount $3,312

Tax Year 2025

Lot Dimensions 105x130

Property Sub-Type Single Family Residence

Source rmlsa

Property Description

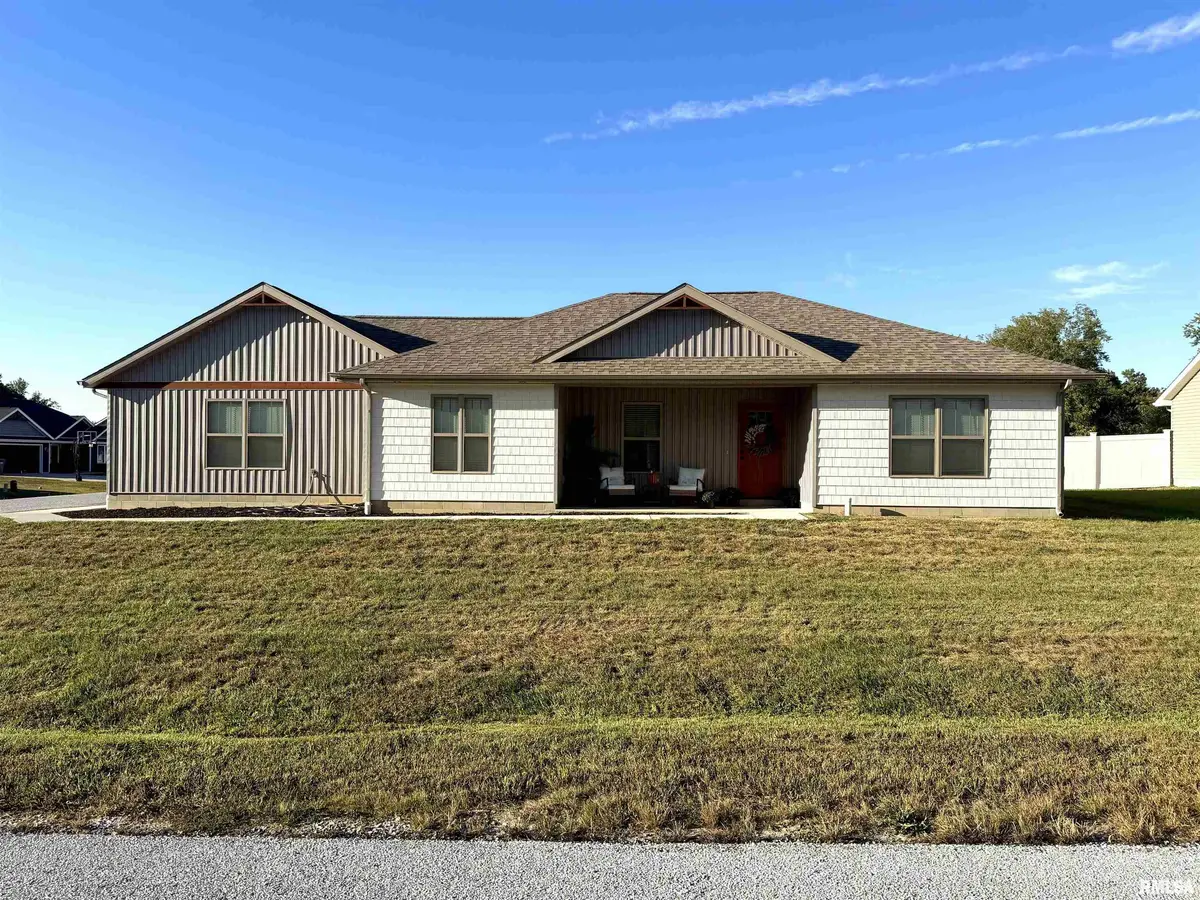
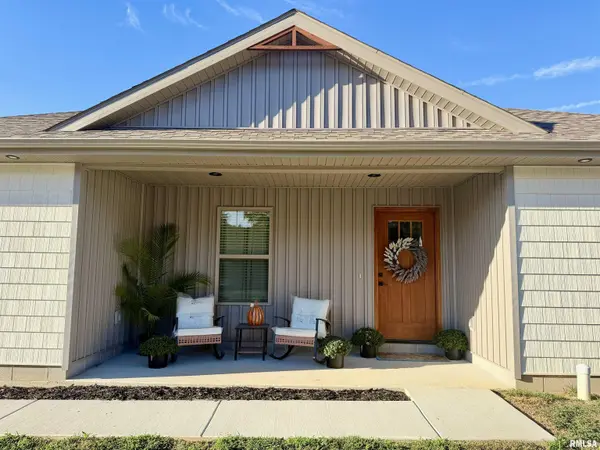
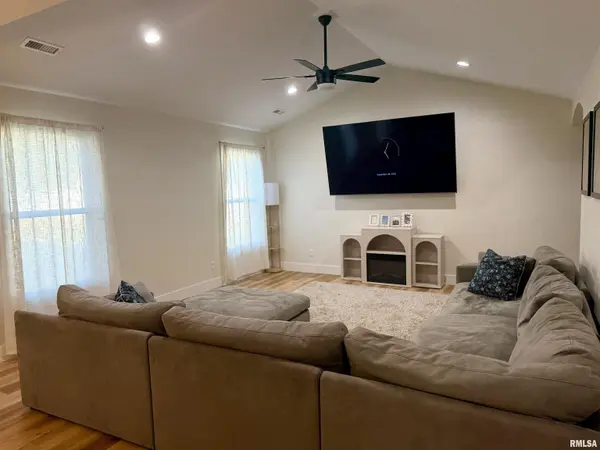
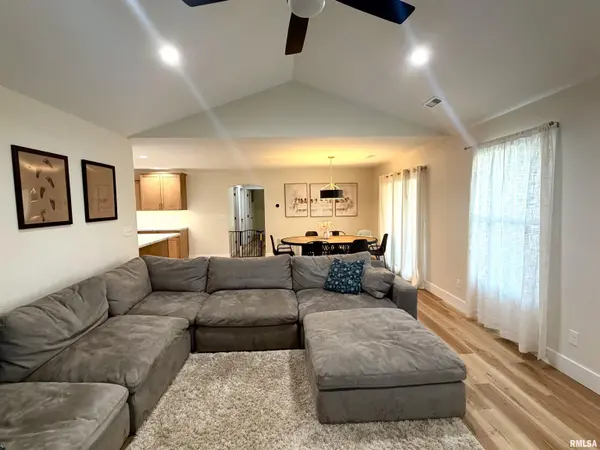
Built in 2025 and tucked into Grand Estates in the heart of Carterville, this 4-bedroom, 2-bath home blends modern style with effortless everyday living. Step inside to a bright, airy living space designed to feel both comfortable and inviting, with contemporary finishes carried throughout the home. The kitchen flows naturally from the main living area and offers plenty of room to cook, gather and entertain. The spacious primary suite feels like its own retreat, complete with his-and-hers closets and an expansive en suite featuring two separate vanities for easy mornings and stress-free getting ready. Each additional bedroom is generously sized and includes a walk-in closet, while the fourth bedroom offers the flexibility to become a home office, guest room, playroom or whatever fits your lifestyle best. A large laundry/mudroom adds even more practical space and storage. Outside, start your mornings with coffee on the covered front porch or wind down on the back patio overlooking your partially privacy-fenced yard. With a 2025 build, the big updates are already behind you—just unpack, relax and enjoy. Let's tour and get you home for the holidays!

Location

State IL

County Williamson

Area Paar Area

Direction Head west on W DeYoung, turn right onto S Park Avenue and left onto E Grand. Turn left onto Apache Ln (house is on left hand side on corner of Apache and Chandler)

Rooms

Basement None

Kitchen Dining Informal, Eat-In Kitchen, Pantry

Interior

Interior Features Ceilings/Cath/Vault/Tray, Ceiling Fan(s)

Heating Forced Air

Cooling Central Air

Fireplace Y

Appliance Dishwasher, Microwave, Range, Refrigerator

Exterior

Garage Spaces 2.0

View true

Roof Type Shingle

Street Surface Paved

Garage 1

Building

Lot Description Corner Lot

Faces Head west on W DeYoung, turn right onto S Park Avenue and left onto E Grand. Turn left onto Apache Ln (house is on left hand side on corner of Apache and Chandler)

Foundation Slab

Water Public, Public Sewer

Architectural Style Ranch

Structure Type Frame,Steel Siding,Vinyl Siding

New Construction false

Schools

Elementary Schools Carterville

Middle Schools Carterville

High Schools Carterville

Others

Tax ID 05-12-202-015

Nearby Locations

Go tour this home

5934 CHANDLER DR

Need more information about this property?