




4 Beds
3 Baths
2,568 SqFt
4 Beds
3 Baths
2,568 SqFt
Key Details
Property Type Single Family Home
Sub Type Single Family Residence
Listing Status Active
Purchase Type For Sale
Square Footage 2,568 sqft
Price per Sqft $103
Subdivision Sheridan Estates
MLS Listing ID CA1046801
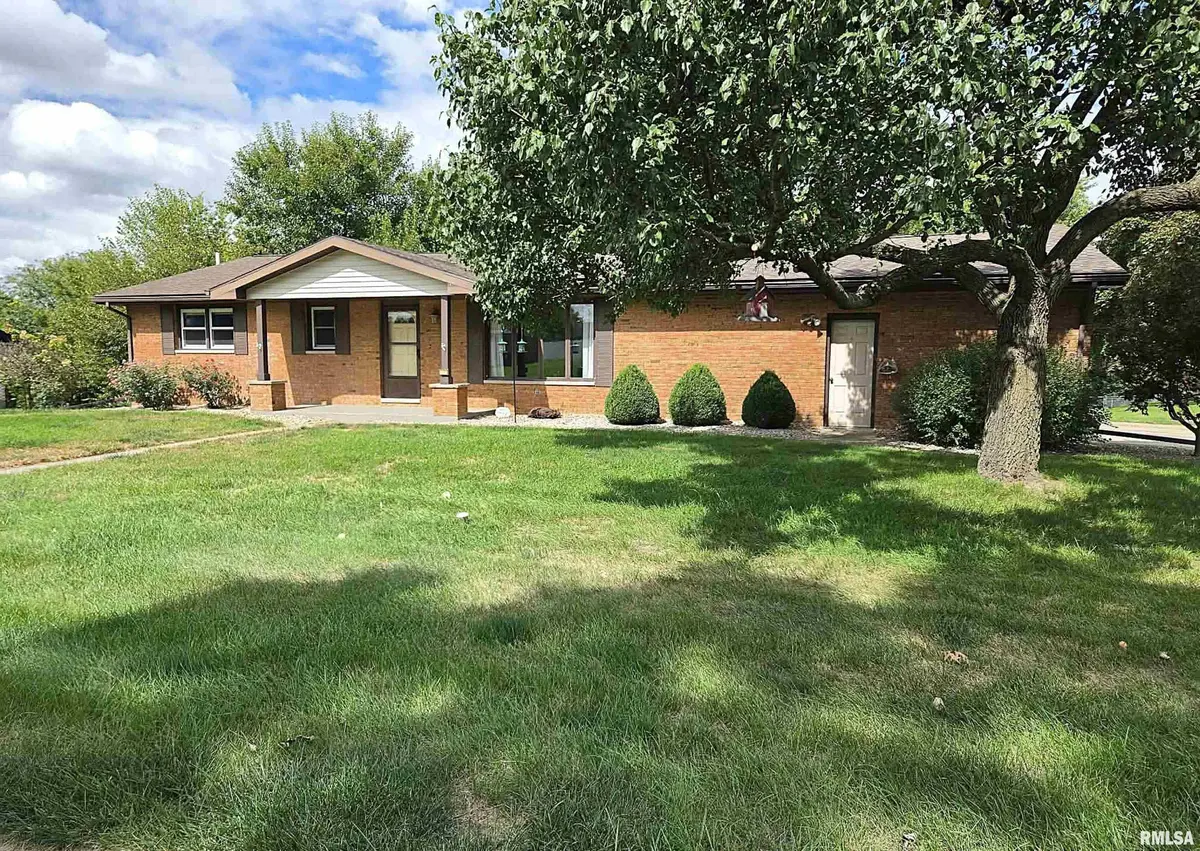
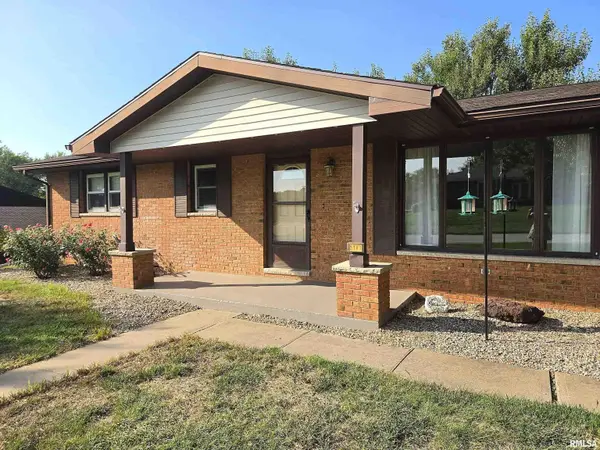
Style Ranch
Bedrooms 4
Full Baths 2
Half Baths 1
HOA Fees $180
Year Built 1976
Annual Tax Amount $4,370
Tax Year 2025
Lot Size 10,454 Sqft
Acres 0.24
Lot Dimensions 80x121.94
Property Sub-Type Single Family Residence
Source rmlsa
Property Description
Location
State IL
County Adams
Area Quincy
Zoning Residential
Direction N 24th to N or S Sheridan to Sequoia then to Arrowood N. GPS Friendly
Rooms
Other Rooms Outbuilding
Basement Egress Window(s), Finished, Full, Walk-Out Access
Kitchen Eat-In Kitchen
Interior
Interior Features Bar, Wet Bar, Ceiling Fan(s), Radon Mitigation System, High Speed Internet
Heating Electric, Forced Air, Heat Pump
Cooling Central Air
Fireplaces Number 1
Fireplaces Type Wood Burning, Family Room
Equipment Air Purifier
Fireplace Y
Appliance Dishwasher, Disposal, Microwave, Range, Refrigerator, Water Softener Owned
Exterior
Exterior Feature Replacement Windows
Garage Spaces 2.0
View true
Roof Type Shingle
Street Surface Paved
Garage 1
Building
Lot Description Corner Lot, Level, Sloped
Faces N 24th to N or S Sheridan to Sequoia then to Arrowood N. GPS Friendly
Foundation Poured Concrete
Water Lagoon, Mill Creek
Architectural Style Ranch
Structure Type Frame,Brick,Vinyl Siding
New Construction false
Schools
Elementary Schools Lincoln-Douglas
Middle Schools Quincy Jr High
High Schools Quincy School District #172
Others
HOA Fee Include Utilities
Tax ID 20-0-1785-058-00