

215 S Sage ST, Oneida, IL 61467
215 S Sage ST, Oneida, IL 61467,Video Tour
215 S Sage ST, Oneida, IL 61467
REQUEST A TOUR If you would like to see this home without being there in person, select the "Virtual Tour" option and your agent will contact you to discuss available opportunities.
In-PersonVirtual Tour
Listed by SaraE Varner • Platinum Key Real Estate, LLC
$ 189,900
Est. payment | /mo

3 Beds

3 Baths

2,823 SqFt


$ 189,900
Est. payment | /mo

3 Beds

3 Baths

2,823 SqFt

Key Details

Property Type Single Family Home

Sub Type Single Family Residence

Listing Status Active Under Contract

Purchase Type For Sale

Square Footage 2,823 sqft

Price per Sqft $67

Subdivision Not Available

MLS Listing ID CA1046794

Style Ranch

Bedrooms 3

Full Baths 2

Half Baths 1

Year Built 1966

Annual Tax Amount $5,001

Tax Year 2025

Lot Size 0.290 Acres

Acres 0.29

Lot Dimensions 75 x 165

Property Sub-Type Single Family Residence

Source rmlsa

Property Description

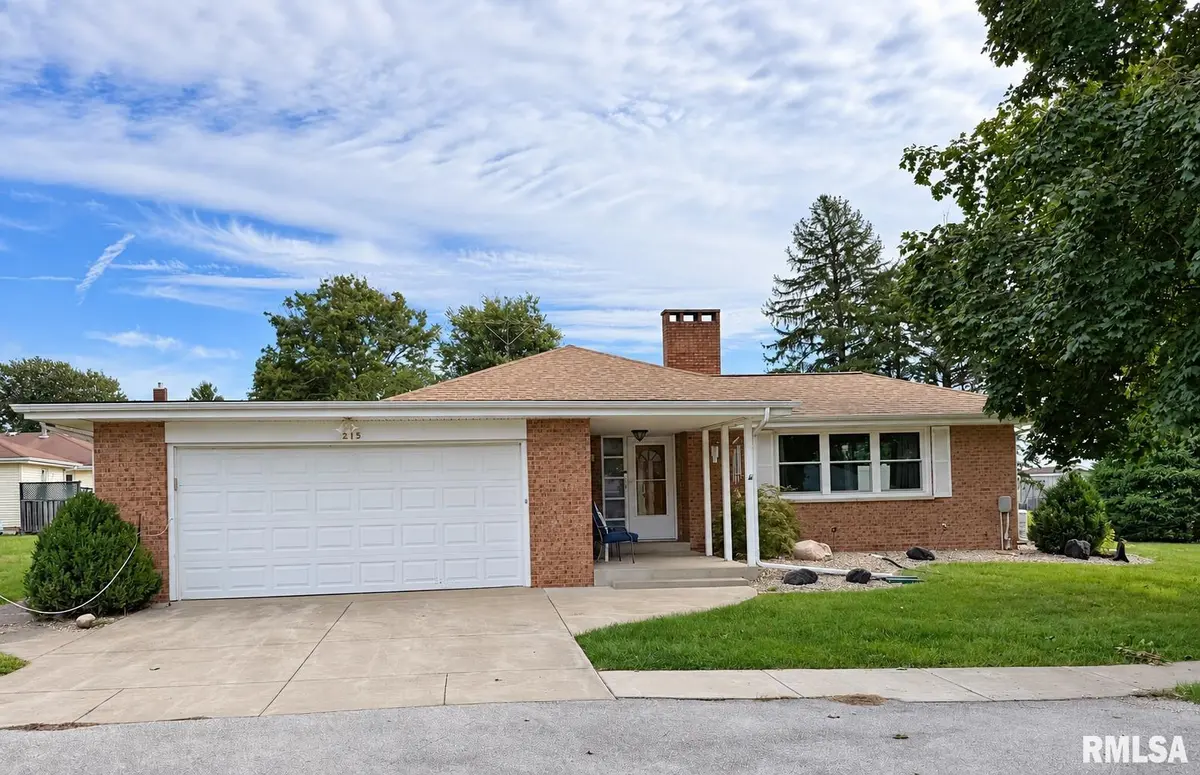
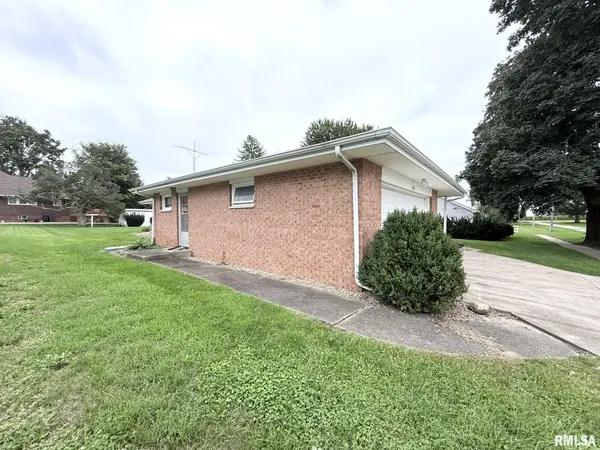
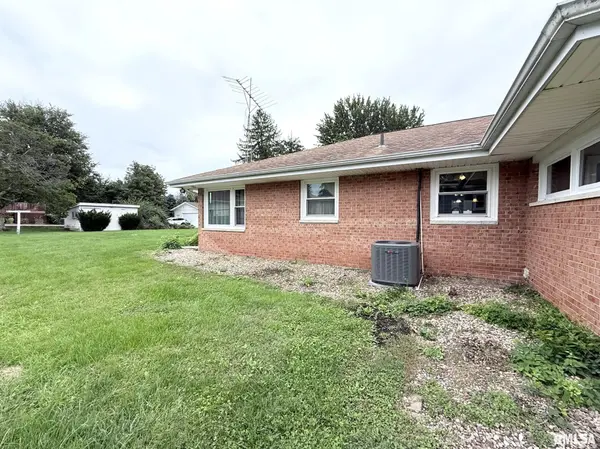
Solid and timeless, this brick 3 bed, 2.5 bath ranch in Oneida boasts flexible living spaces and many recent updates. A covered entrance welcomes you into the spacious living room where a grand picture window and stone fireplace create a warm and inviting atmosphere. Just beyond, a flex space can serve as a formal dining room or a family room with a beautiful second fireplace and direct access to the newer patio. The adjacent eat-in kitchen offers abundant cabinetry & pantry storage while the laundry room and a half bath are conveniently nearby. Down the hall, three bedrooms, including a large primary with two closets, and a full bathroom with double sink vanity complete the main level. Downstairs, a massive recreation room with bar and bathroom provides even more versatile space to entertain, relax, or pursue hobbies. Several updates in the past two years include new central air, new water heater, most newer flooring, and an upgraded boiler. Moving outdoors, the low maintenance yard provides enough space to play or garden while the patio area is complemented by vinyl fencing for added privacy. An attached 2-car garage makes coming and going convenient, no matter the weather. Just blocks from the desirable ROWVA schools, this home provides easy main floor living with plenty of room to make it your own.

Location

State IL

County Knox

Area Remainder Knox County

Direction GPS Friendly

Rooms

Basement Crawl Space, Partial, Partially Finished

Kitchen Eat-In Kitchen, Pantry

Interior

Interior Features Ceiling Fan(s)

Heating Natural Gas, Hot Water

Cooling Central Air

Fireplaces Number 2

Fireplaces Type Wood Burning, Family Room, Living Room

Equipment Generator

Fireplace Y

Appliance Dishwasher, Microwave, Range, Refrigerator

Exterior

Exterior Feature Shed(s), Replacement Windows

Garage Spaces 2.0

View true

Roof Type Shingle

Garage 1

Building

Lot Description Level

Faces GPS Friendly

Foundation Block

Water Public, Public Sewer

Architectural Style Ranch

Structure Type Frame,Brick

New Construction false

Schools

High Schools Rowva

Others

Tax ID 02-36-327-003

Virtual Tour https://www.zillow.com/view-imx/f76b61f1-bbce-4e05-b628-537278585eec?setAttribution=mls&wl=true&initialViewType=pano&utm_source=dashboard

Nearby Locations

Go tour this home

215 S Sage ST

Need more information about this property?