
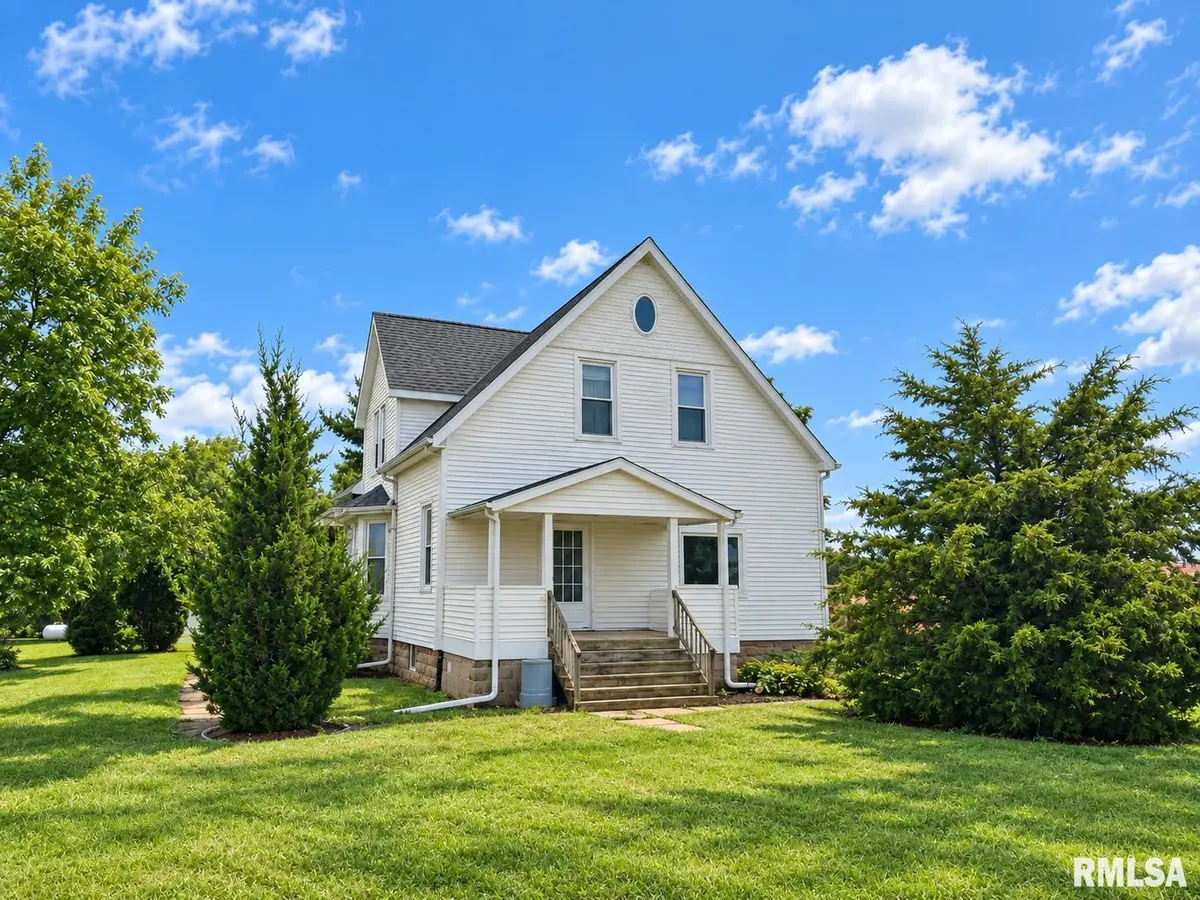
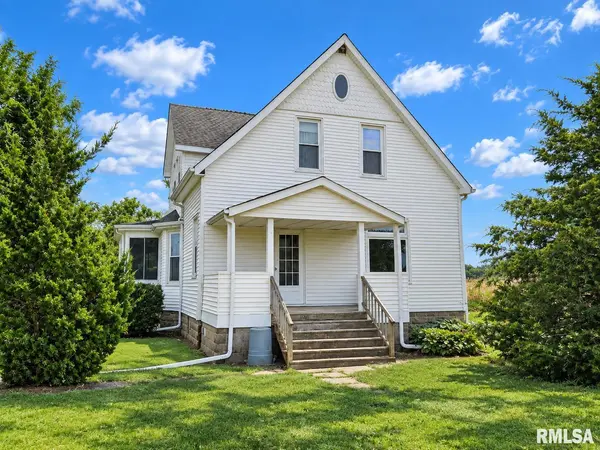
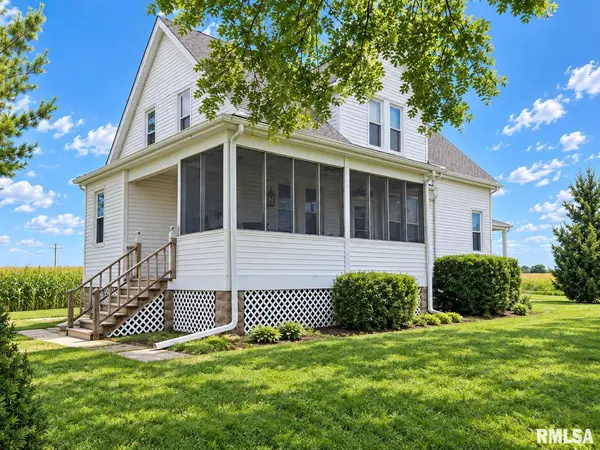

5726 W DIETRICH LN, Peoria, IL 61607
REQUEST A TOUR If you would like to see this home without being there in person, select the "Virtual Tour" option and your agent will contact you to discuss available opportunities.
In-PersonVirtual Tour
Listed by BrianJ Monge • Jim Maloof Realty, Inc.
$ 149,900
Est. payment | /mo

3 Beds

1 Bath

1,960 SqFt


$ 149,900
Est. payment | /mo

3 Beds

1 Bath

1,960 SqFt

Key Details

Property Type Single Family Home

Sub Type Single Family Residence

Listing Status Active

Purchase Type For Sale

Square Footage 1,960 sqft

Price per Sqft $76

Subdivision Palmer

MLS Listing ID PA1270506

Bedrooms 3

Full Baths 1

Year Built 1920

Annual Tax Amount $3,687

Tax Year 2025

Lot Size 1.970 Acres

Acres 1.97

Lot Dimensions See Plats

Property Sub-Type Single Family Residence

Source rmlsa

Property Description

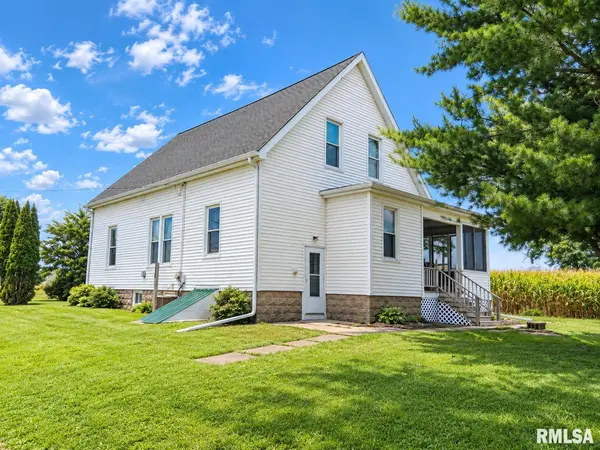
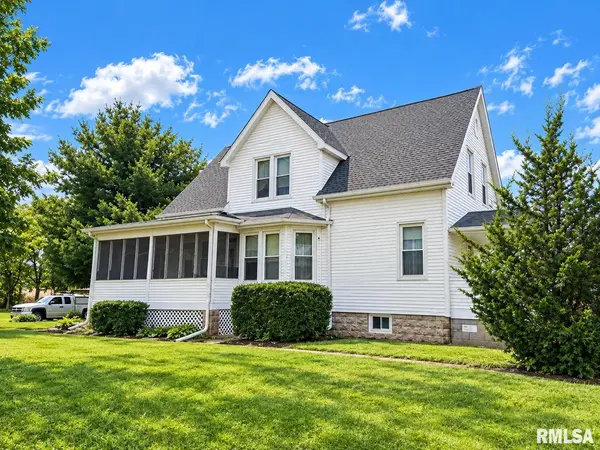
Come check out this 3 bedroom country home with a location only a couple minutes from the city! Amenities include; nearly 2 acre lot, large outbuilding/garage( 46x32), shed, private yard, brand new septic to be installed 2026 (and large enough to accommodate 2 full bathrooms), siding-roof-vinyl replacement windows all approximately 15 years old, plenty of charming natural woodwork inside, leaded glass, one main floor bedroom, upstairs offer a 2nd and 3rd bedroom with a possible 4th bedroom and possible 2nd full bathroom already laid out with plumbing rough-in, could be possible in-law quarters with its own second staircase, full basement, hi-eff. Propane furnace, central air, kitchen appliances and washer/dryer included, note the land is larger than it appears due to the corn planted on the East side, property goes approximately to the white fence, time to put your finishing touches on this home and make it yours! $149,900

Location

State IL

County Peoria

Area Paar Area

Zoning Residential

Direction Airport Rd. S past the High School to Dietrich Ln.

Rooms

Other Rooms Outbuilding

Basement Full, Walk-Out Access

Kitchen Dining Formal, Eat-In Kitchen, Pantry

Interior

Interior Features Attic Storage

Heating Propane, Forced Air, Propane Rented, Electric Water Heater

Cooling Central Air

Fireplace Y

Appliance Dryer, Range, Refrigerator, Washer

Exterior

Exterior Feature Shed(s), Replacement Windows

Garage Spaces 2.0

View true

Roof Type Shingle

Street Surface Paved

Garage 1

Building

Lot Description Level, Wooded, Agricultural

Faces Airport Rd. S past the High School to Dietrich Ln.

Water Septic System

Structure Type Vinyl Siding

New Construction false

Schools

Elementary Schools Oak Grove

Middle Schools Oak Grove

High Schools Limestone Comm

Others

Tax ID 17-34-400-036

Virtual Tour https://cpgtours.com/tour.php?id=54787&br=0

Nearby Locations

Go tour this home

5726 W DIETRICH LN

Need more information about this property?