

701 Natalie CT, Carterville, IL 62918
REQUEST A TOUR If you would like to see this home without being there in person, select the "Virtual Tour" option and your agent will contact you to discuss available opportunities.
In-PersonVirtual Tour
Listed by Maya Massetto • COLDWELL BANKER J D THOMPSON
$ 550,000
Est. payment | /mo

5 Beds

3 Baths

2,958 SqFt


Save
$ 550,000
Est. payment | /mo
Save

5 Beds

3 Baths

2,958 SqFt

Key Details

Property Type Single Family Home

Sub Type Single Family Residence

Listing Status Active

Purchase Type For Sale

Square Footage 2,958 sqft

Price per Sqft $185

Subdivision Wildwood Arbor

MLS Listing ID PA1270489

Bedrooms 5

Full Baths 3

Year Built 2016

Annual Tax Amount $11,053

Tax Year 2025

Lot Size 0.520 Acres

Acres 0.52

Lot Dimensions 180x100x208x132

Property Sub-Type Single Family Residence

Source rmlsa

Property Description

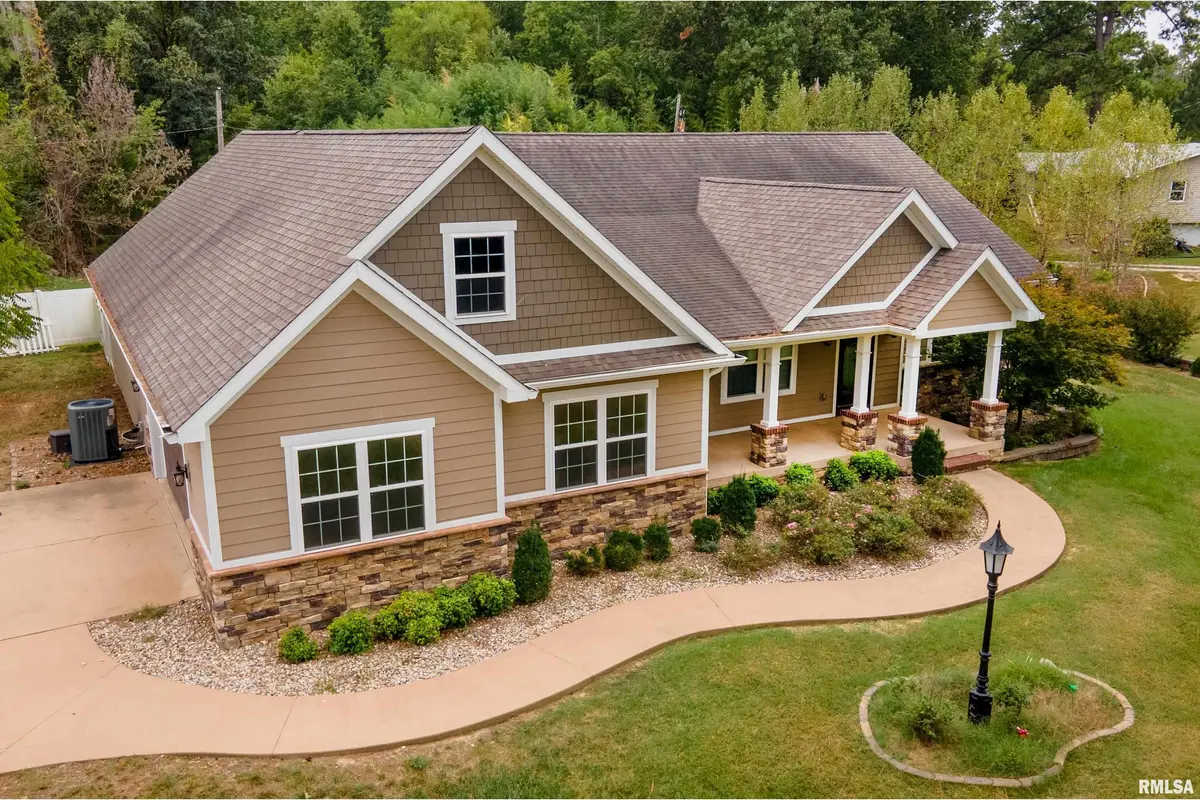
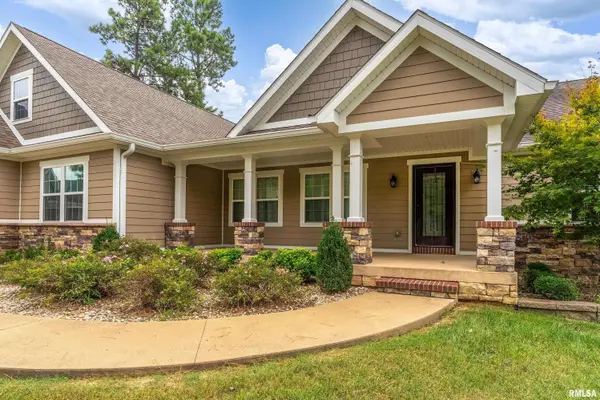
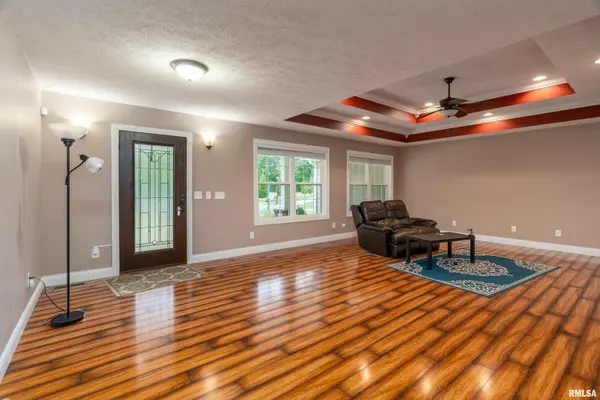
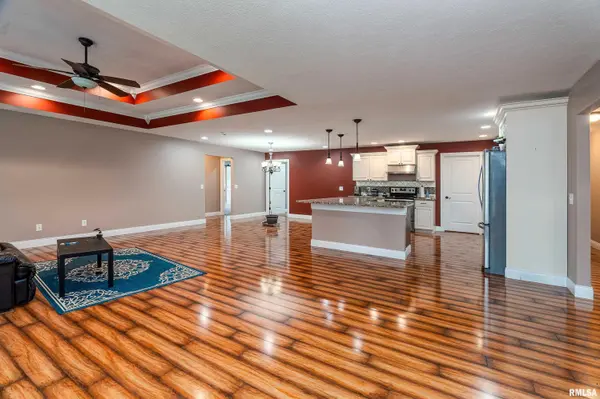
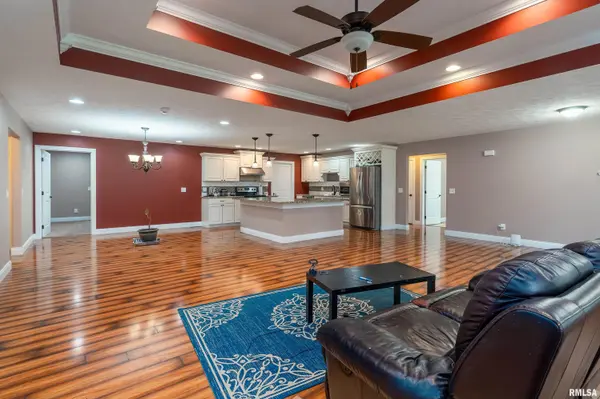
Check out this beautiful five-bedroom, three-bathroom home located at the end of a quiet cul-de-sac in the Wildwood Armor subdivision. The home offers multiple living spaces, with an open-concept layout connecting the kitchen, living room, and informal dining area. High ceilings throughout create an open and inviting atmosphere. The kitchen features Amish-made cabinetry, granite countertops, a tile backsplash, under-cabinet lighting, a large island with ample seating, and a spacious pantry. The primary suite includes a vaulted ceiling, an ensuite bathroom with oversized tile, a walk-in shower, a freestanding tub, and a large walk-in closet. All of the bedrooms are generously sized. The 5th bedroom could be used as an office or virtually anything depending on your needs. The exterior showcases durable Hardie cement siding with stone accents. Additional features include a hybrid moisture-controlled crawl space with high-grade barriers, closed-cell spray-foam insulation, two 50-gallon water heaters, and a circulation pump for nearly instant hot water. The home also offers a large garage and plenty of storage throughout. Outside, enjoy the freshly painted deck and a welcoming fire pit—perfect for relaxing or gathering with family and friends.

Location

State IL

County Williamson

Area Paar Area

Direction From Route 13, North on Division, go through town turn left on Arbor Drive. Then left on Natalie.

Rooms

Basement Crawl Space

Kitchen Island, Pantry

Interior

Heating Heat Pump

Cooling Central Air

Fireplace Y

Exterior

Garage Spaces 2.5

View true

Roof Type Shingle

Garage 1

Building

Lot Description Cul-De-Sac, Dead End Street

Faces From Route 13, North on Division, go through town turn left on Arbor Drive. Then left on Natalie.

Water Public, Public Sewer

Structure Type Stone,Masonite

New Construction false

Schools

Elementary Schools Carterville

Middle Schools Carterville

High Schools Carterville

Others

Tax ID 05-03-285-007

Nearby Locations

Go tour this home

701 Natalie CT

Need more information about this property?