

2205 Hopwood DR, Chatham, IL 62629-0000
REQUEST A TOUR If you would like to see this home without being there in person, select the "Virtual Tour" option and your agent will contact you to discuss available opportunities.
In-PersonVirtual Tour
Listed by Crystal Commean • RE/MAX Professionals
$ 549,900
Est. payment | /mo

4 Beds

3 Baths

3,476 SqFt


Save
$ 549,900
Est. payment | /mo
Save

4 Beds

3 Baths

3,476 SqFt

Key Details

Property Type Single Family Home

Sub Type Single Family Residence

Listing Status Active

Purchase Type For Sale

Square Footage 3,476 sqft

Price per Sqft $158

Subdivision Hurstborne

MLS Listing ID CA1046766

Style Ranch

Bedrooms 4

Full Baths 3

HOA Fees $100

Year Built 2017

Annual Tax Amount $10,287

Tax Year 2025

Lot Dimensions 135 X 108

Property Sub-Type Single Family Residence

Source rmlsa

Property Description

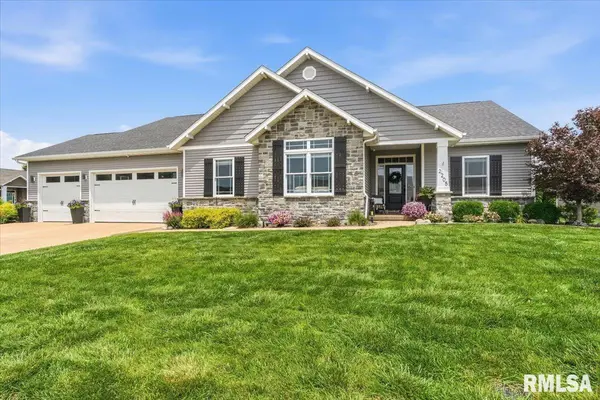
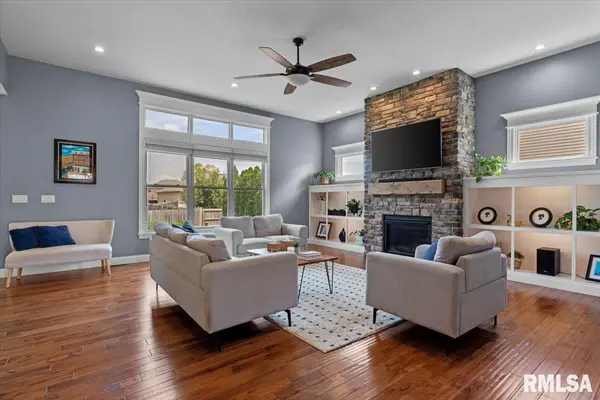
This impeccably maintained sprawling Ranch home sits on a beautifully landscaped corner lot in popular Hurstbourne Subdivision, and offers an exceptional combination of style, comfort, and family living space. Main level features 3 bedrooms, 2 full baths, large office & laundry room. The gorgeous kitchen features solid-surface countertops, soft-close cabinetry, tile backsplash, and sleek stainless appliances. The kitchen opens to the living room, creating an inviting, open-concept space highlighted by a stunning stacked-stone fireplace and built-in shelving. Large windows fill the home with natural light. Full finished basement has a large 2nd family room, 4th bedroom, 3rd full bath & a spacious storage room. The fantastic floor plan includes thoughtful details throughout, including courtesy lighting along the hallways and staircase. The garage includes a fourth-car tandem bay, providing excellent parking or storage space. American reverse osmosis water filtration system, two commercial water heaters installed in 2025, and organized home systems in most closets and the pantry. Security and convenience are enhanced with wired security cameras and high-end electrical features throughout. Outside, a professionally built storage unit offers plenty of room for yard equipment, while the covered patio provides a quiet space to relax and enjoy the outdoors. Enjoy Chatham Schools for the kids. Schedule a showing today!

Location

State IL

County Sangamon

Area Chatham, Etc

Direction CORNER OF HOPWOOD & HUNTINGTON

Rooms

Basement Egress Window(s), Finished, Full

Kitchen Dining Formal, Dining Informal, Dining/Living Combo, Island, Pantry

Interior

Heating Natural Gas, Forced Air

Cooling Central Air

Fireplaces Number 1

Fireplace Y

Appliance Dishwasher, Microwave, Range, Refrigerator

Exterior

Garage Spaces 4.0

View true

Roof Type Shingle

Garage 1

Building

Lot Description Corner Lot, Level

Faces CORNER OF HOPWOOD & HUNTINGTON

Foundation Concrete Perimeter

Water Public, Public Sewer

Architectural Style Ranch

Structure Type Vinyl Siding,Stone

New Construction false

Schools

High Schools Chatham District #5

Others

Tax ID 29-17.0-259-011

Nearby Locations

Go tour this home

2205 Hopwood DR

Need more information about this property?