

23 Timbercrest DR, Sherman, IL 62684
REQUEST A TOUR If you would like to see this home without being there in person, select the "Virtual Tour" option and your agent will contact you to discuss available opportunities.
In-PersonVirtual Tour
Listed by TracyM Shaw • Keller Williams Capital
$ 252,500
Est. payment | /mo

3 Beds

2 Baths

1,734 SqFt


$ 252,500
Est. payment | /mo

3 Beds

2 Baths

1,734 SqFt

Key Details

Property Type Single Family Home

Sub Type Single Family Residence

Listing Status Active

Purchase Type For Sale

Square Footage 1,734 sqft

Price per Sqft $145

Subdivision Birch Lake Estates

MLS Listing ID CA1046764

Bedrooms 3

Full Baths 2

Year Built 1986

Annual Tax Amount $2,805

Tax Year 2025

Lot Dimensions 16x113x27x90x130

Property Sub-Type Single Family Residence

Source rmlsa

Property Description

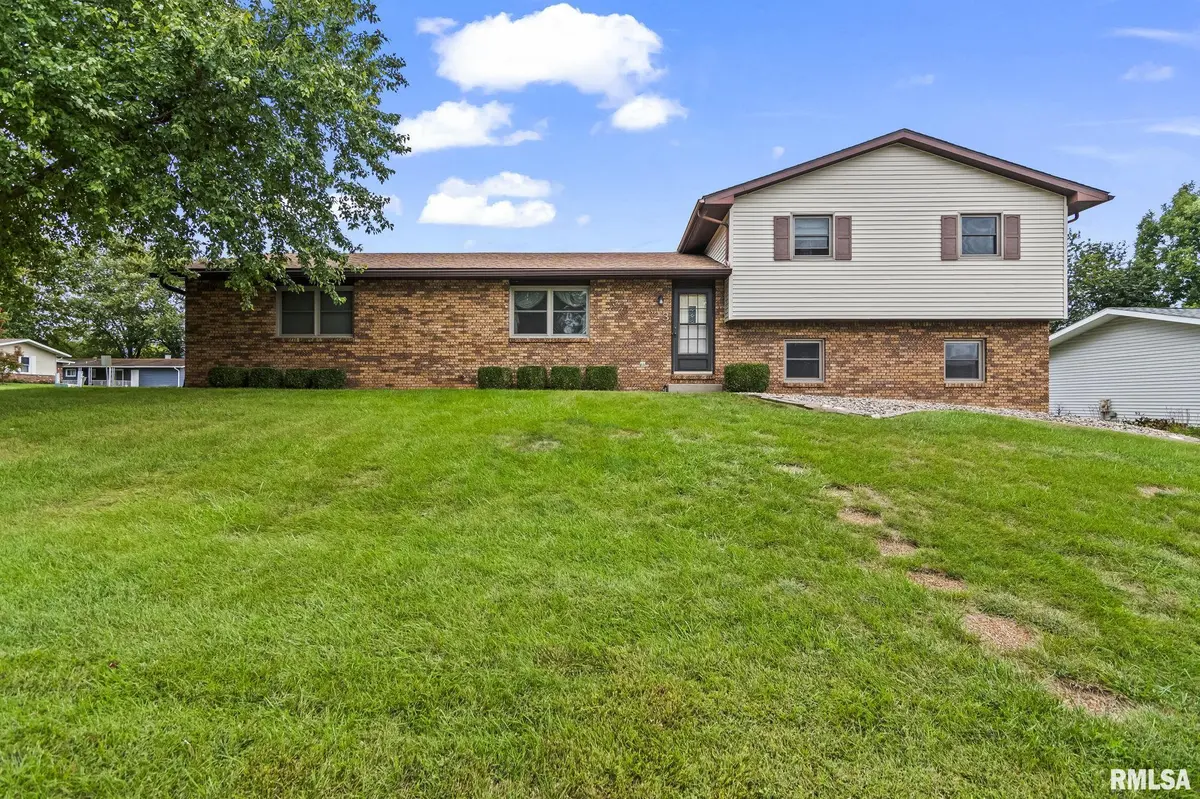
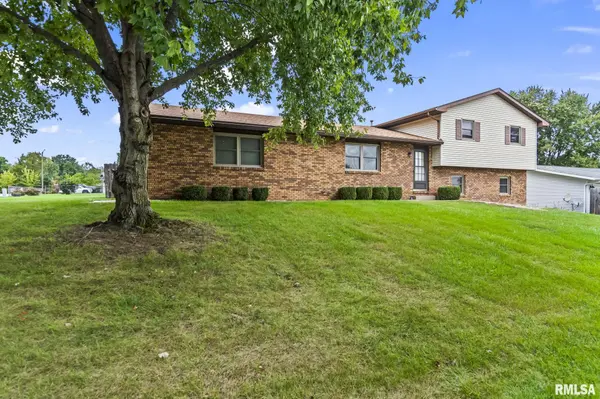
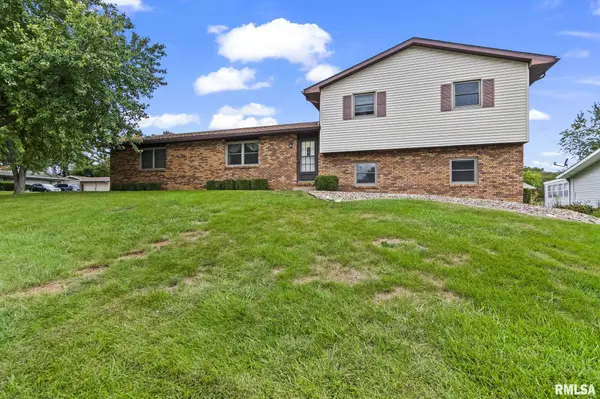
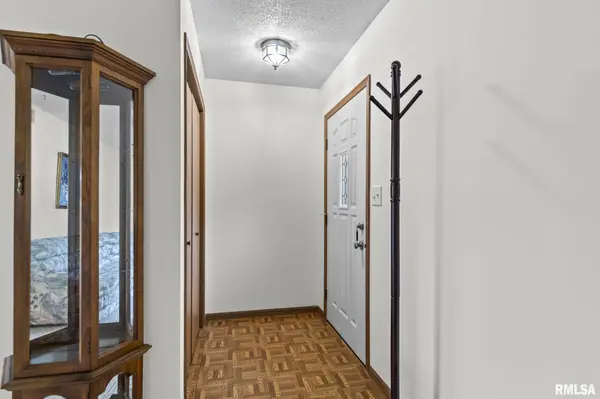
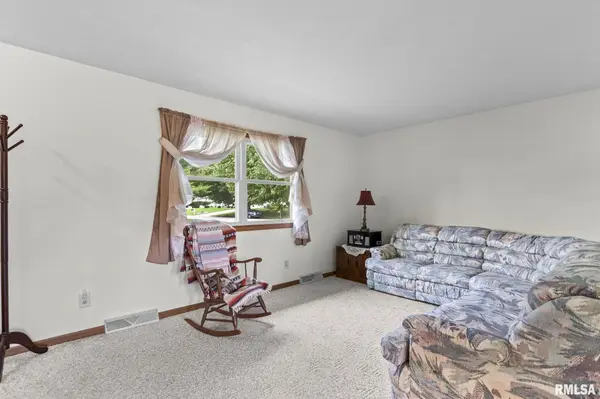
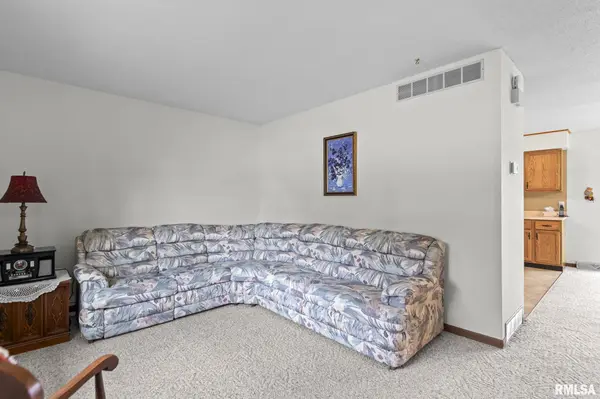
Custom-built, one-owner tri-level situated on a corner lot with a functional layout and plenty of room to spread out. The main level features an open kitchen with backyard views from the kitchen sink, flowing into the formal dining area where a sliding glass door provides convenient access to the backyard patio. Upstairs, you'll find the primary bedroom with a private en suite, two additional bedrooms, and a full guest bath. The lower level offers a spacious family room along with a large utility room with plenty of additional storage. Already plumbed for an additional bathroom, the lower level also provides flexibility for future improvements. Thoughtful updates include all new windows and a new backyard sliding door in 2022, a new garage door and microwave in September 2026, and a new roof in 2018. All appliances stay with the home. A 120V generator setup provides backup power to select areas of the home. Beyond the home, enjoy a neighborhood with multiple lakes offering fishing opportunities, plus a community park with ball diamonds and a pavilion. With its custom-built construction, original ownership, corner-lot setting, generous storage, neighborhood amenities, and comfortable three-level floor plan, this home offers a great combination of space, functionality, and recreation.

Location

State IL

County Sangamon

Area Cantrall, Sherman, Williamsvil

Direction Buss 55 to Sherman. E on Andrew Rd. S on Pine Dr. E on Woods Mill. N on Timbercrest Dr. Home is on the left, at the corner of Woods Mill and Timbercrest Dr.

Rooms

Basement Sump Pump

Kitchen Eat-In Kitchen, Pantry

Interior

Interior Features Ceiling Fan(s)

Heating Natural Gas, Forced Air, Humidity Control, Gas Water Heater

Cooling Central Air

Equipment Generator, Air Purifier

Fireplace Y

Appliance Dishwasher, Microwave, Range, Refrigerator

Exterior

Garage Spaces 2.0

View true

Roof Type Shingle

Street Surface Paved

Garage 1

Building

Lot Description Corner Lot

Faces Buss 55 to Sherman. E on Andrew Rd. S on Pine Dr. E on Woods Mill. N on Timbercrest Dr. Home is on the left, at the corner of Woods Mill and Timbercrest Dr.

Foundation Block

Water Public, Public Sewer

Structure Type Brick,Vinyl Siding

New Construction false

Schools

High Schools Williamsville-Sherman Cusd #15

Others

HOA Fee Include Play Area

Tax ID 07-30.0-351-001

Virtual Tour https://design-eyes-photography.aryeo.com/sites/exoqkxpo/unbranded

Nearby Locations

Go tour this home

23 Timbercrest DR

Need more information about this property?