
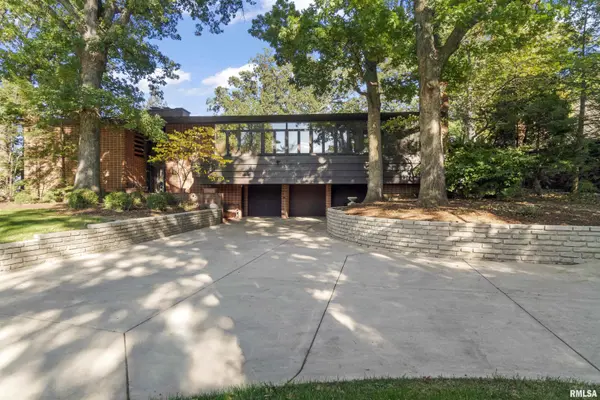

501 E HIGH POINT RD, Peoria, IL 61614
REQUEST A TOUR If you would like to see this home without being there in person, select the "Virtual Tour" option and your agent will contact you to discuss available opportunities.
In-PersonVirtual Tour
Listed by Ryan Cannon • RE/MAX Traders Unlimited
$ 865,000
Est. payment | /mo

4 Beds

4 Baths

4,687 SqFt


Save
$ 865,000
Est. payment | /mo
Save

4 Beds

4 Baths

4,687 SqFt

Key Details

Property Type Single Family Home

Sub Type Single Family Residence

Listing Status Active

Purchase Type For Sale

Square Footage 4,687 sqft

Price per Sqft $184

Subdivision High Point

MLS Listing ID PA1270477

Bedrooms 4

Full Baths 4

Year Built 1949

Annual Tax Amount $14,144

Tax Year 2025

Lot Size 3.500 Acres

Acres 3.5

Lot Dimensions See Plat

Property Sub-Type Single Family Residence

Source rmlsa

Property Description

Offering over 5,100 square feet of thoughtfully designed living space, the expansive layout features 4 bedrooms and 4 bathrooms. Soaring walls of glass frame the lush, wooded setting, pulling abundant natural light inward and highlighting the finely crafted interior materials. The seamless indoor-outdoor flow is ideal for entertaining, anchored by spacious living areas that invite the outside in. Resting on 3.5 highly private, park-like acres, the grounds offer sweeping, breathtaking views of the Illinois River. Complete with a 3-car garage and meticulously preserved era-specific details, this rarely available estate provides a once-in-a-generation opportunity. It is a timeless retreat where art, architecture, and nature live in perfect harmony. Standing among Peoria's most architecturally significant properties, this iconic pre-midcentury residence at 501 E High Point Road was designed by celebrated modernist Robert Paul Schweikher. Completed in 1949 for Ernest and Lucinda Burhans and featured in The American House Today, the home is a masterclass in organic modernism and quiet sophistication. It embodies Schweikher's hallmark style, utilizing a warm integration of natural wood, exposed brick, and glass, alongside striking horizontal rooflines that effortlessly blend into the landscape. One or more photos have been virtually staged

Location

State IL

County Peoria

Area Paar Area

Direction Knoxville, To Mt Hawley, East on High Point

Rooms

Kitchen Dining Formal

Interior

Interior Features Ceilings/Cath/Vault/Tray, Wet Bar

Heating Natural Gas, Heating Systems - 2+, Baseboard, Forced Air, Hot Water, Gas Water Heater, Zoned

Cooling Zoned, Central Air

Fireplaces Number 5

Fireplaces Type Gas Log, Wood Burning, Den, Family Room, Living Room, Other

Fireplace Y

Appliance Dishwasher, Disposal, Dryer, Range Hood, Microwave, Range, Refrigerator, Washer

Exterior

Garage Spaces 3.0

View true

Roof Type Shingle

Street Surface Paved

Garage 1

Building

Lot Description Wooded, Extra Lot, Sloped, River View

Faces Knoxville, To Mt Hawley, East on High Point

Foundation Block

Water Public, Public Sewer

Structure Type Frame,Brick,Wood Siding

New Construction false

Schools

Elementary Schools Kellar

Middle Schools Liberty Leadership Middle School

High Schools Richwoods

Others

Tax ID 14-09-426-004

Nearby Locations

Go tour this home

501 E HIGH POINT RD

Need more information about this property?