

1510 W PARKSIDE DR, Peoria, IL 61606
REQUEST A TOUR If you would like to see this home without being there in person, select the "Virtual Tour" option and your agent will contact you to discuss available opportunities.
In-PersonVirtual Tour
Listed by Mike Van Cleve • RE/MAX Traders Unlimited
$ 234,900
Est. payment | /mo

3 Beds

2 Baths

1,963 SqFt


Save
$ 234,900
Est. payment | /mo
Save

3 Beds

2 Baths

1,963 SqFt

Key Details

Property Type Single Family Home

Sub Type Single Family Residence

Listing Status Active

Purchase Type For Sale

Square Footage 1,963 sqft

Price per Sqft $119

Subdivision The Uplands

MLS Listing ID PA1270466

Bedrooms 3

Full Baths 2

Year Built 1908

Annual Tax Amount $4,421

Tax Year 2025

Lot Dimensions 40x117x40x122

Property Sub-Type Single Family Residence

Source rmlsa

Property Description

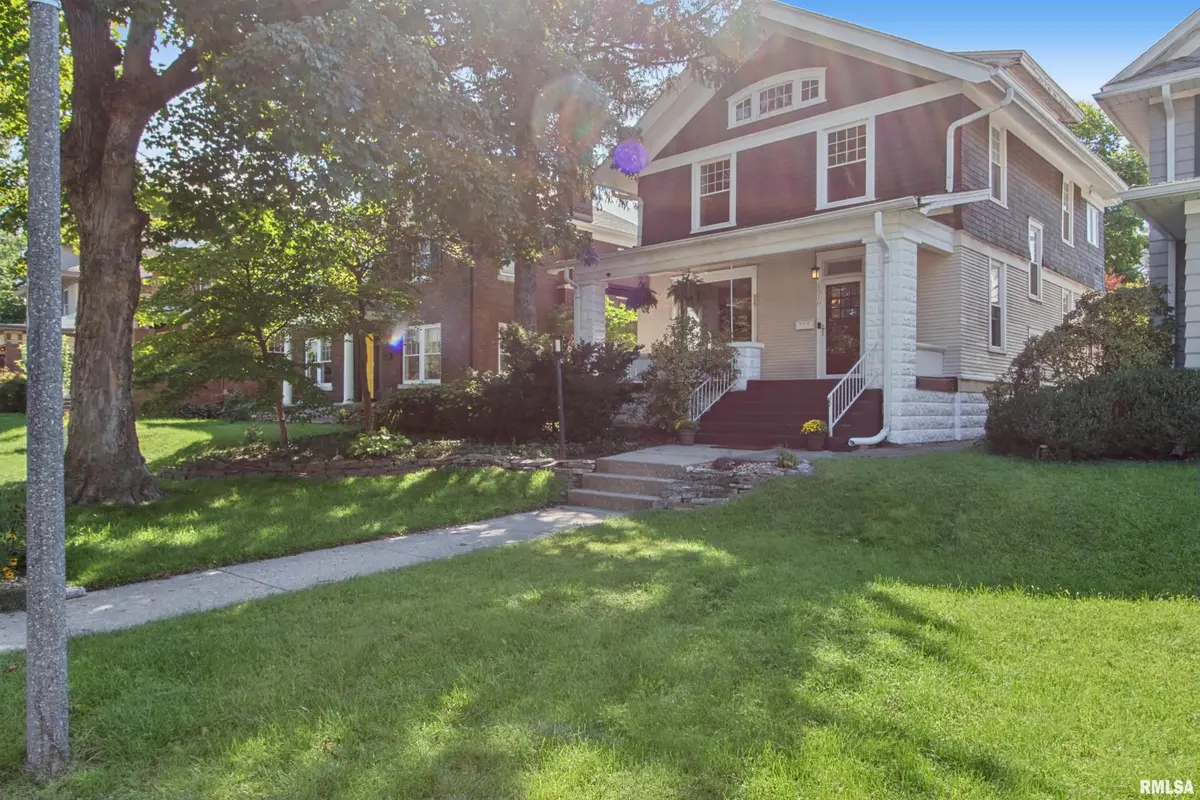
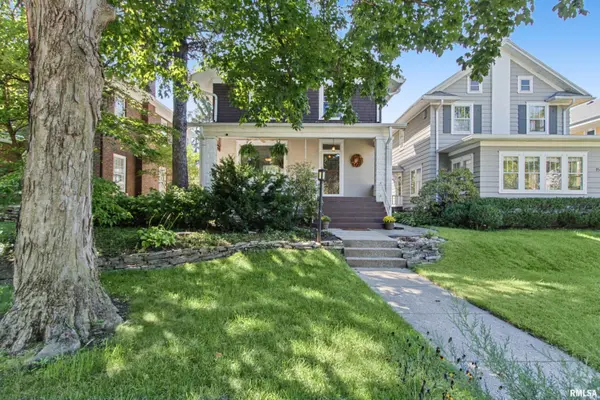
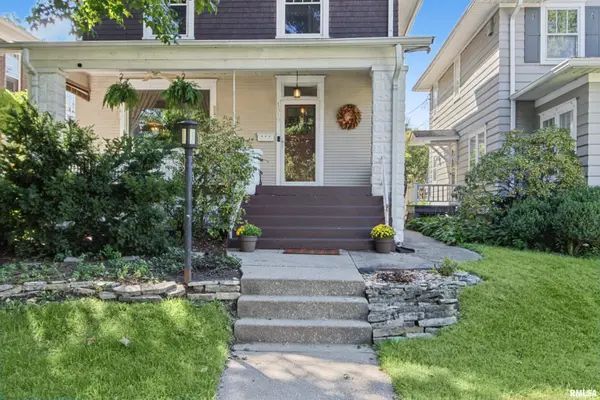
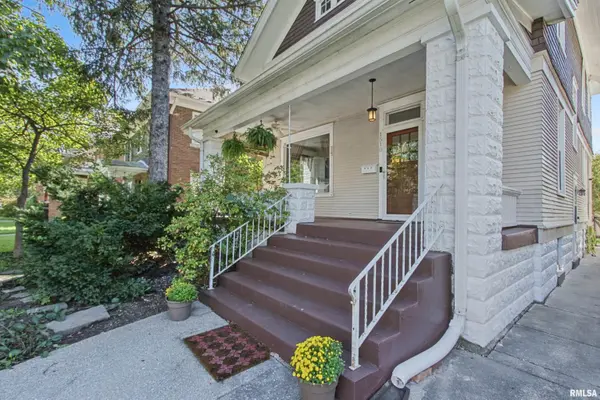
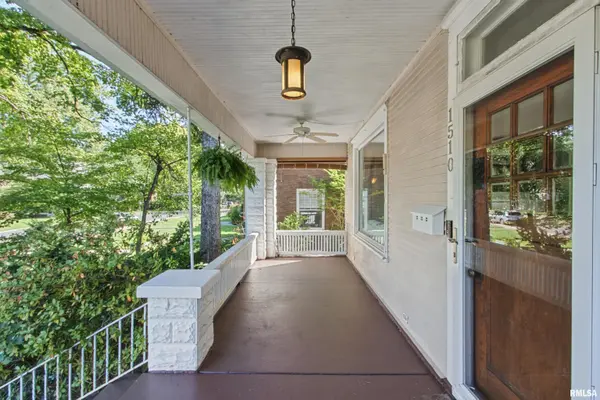
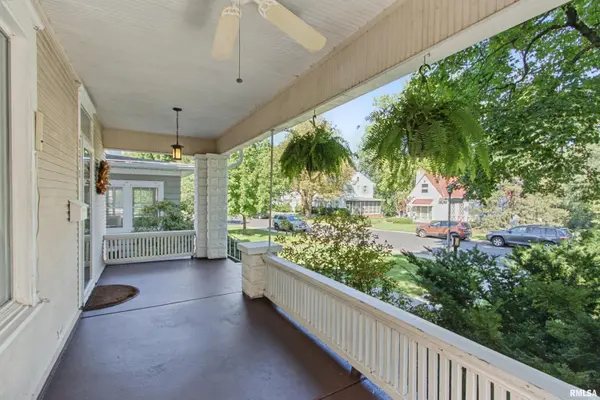
There's a reason The Uplands remains one of Peoria's most sought-after neighborhoods. Tree-lined streets, historic homes, sidewalks, and the ability to walk to Bradley, Laura Bradley Park, restaurants, and neighborhood favorites create a lifestyle that feels connected in all the right ways. Step inside and the historic character is impossible to miss. Immaculate hardwood floors run throughout much of the home, while the dining room steals the show with its coffered ceiling and beautiful built-in display. It's the kind of space that makes everyday dinners special and holiday gatherings feel magical. The updated kitchen brings the home into modern life with tons of counter space and a built-in pantry for overflow appliances, serving pieces, and everyday essentials. Upstairs, the bedrooms are generously sized and functional, with larger-than-expected closets, a large bath, and a bonus office overlooking the backyard. The partially finished basement is great as a rec room, workout space, hobby area, or whatever fits your life, with room to finish even more space if you choose. And then there's the attic. It's incredible—a huge, wide-open blank canvas waiting for someone to dream up what comes next. Home office? Creative studio? Guest space? Theatre room? The possibilities are yours. Add in the inviting front porch, private fenced backyard, and detached 2.5 car garage, and you have a home that blends historic character with the space and flexibility to make it your own.

Location

State IL

County Peoria

Area Paar Area

Direction West on Columbia Terrace to Institute Place, North to Parkside Dr, West to Home on the South side of the road.

Rooms

Basement Full, Partially Finished

Kitchen Dining Formal, Pantry

Interior

Heating Natural Gas

Cooling Central Air

Fireplaces Number 1

Fireplaces Type Living Room

Fireplace Y

Appliance Refrigerator

Exterior

Garage Spaces 2.0

View true

Roof Type Shingle

Street Surface Alley Paved,Paved

Garage 1

Building

Lot Description Level

Faces West on Columbia Terrace to Institute Place, North to Parkside Dr, West to Home on the South side of the road.

Foundation Brick/Mortar

Water Public, Public Sewer

Structure Type Wood Siding

New Construction false

Schools

Elementary Schools Whittier

Middle Schools Harold B Dawson Middle School

High Schools Peoria High

Others

Tax ID 18-05-178-004

Nearby Locations

Go tour this home

1510 W PARKSIDE DR

Need more information about this property?