

1606 W DAYTONA DR, Peoria, IL 61614
REQUEST A TOUR If you would like to see this home without being there in person, select the "Virtual Tour" option and your agent will contact you to discuss available opportunities.
In-PersonVirtual Tour
Listed by Hannah Osterman • eXp Realty
$ 209,000
Est. payment | /mo

3 Beds

2 Baths

1,560 SqFt


Save
$ 209,000
Est. payment | /mo
Save

3 Beds

2 Baths

1,560 SqFt

Key Details

Property Type Single Family Home

Sub Type Single Family Residence

Listing Status Active

Purchase Type For Sale

Square Footage 1,560 sqft

Price per Sqft $133

Subdivision Rolling Acres

MLS Listing ID PA1270446

Style Split Level

Bedrooms 3

Full Baths 2

Year Built 1969

Annual Tax Amount $4,797

Tax Year 2025

Lot Size 10,890 Sqft

Acres 0.25

Lot Dimensions 119x90

Property Sub-Type Single Family Residence

Source rmlsa

Property Description

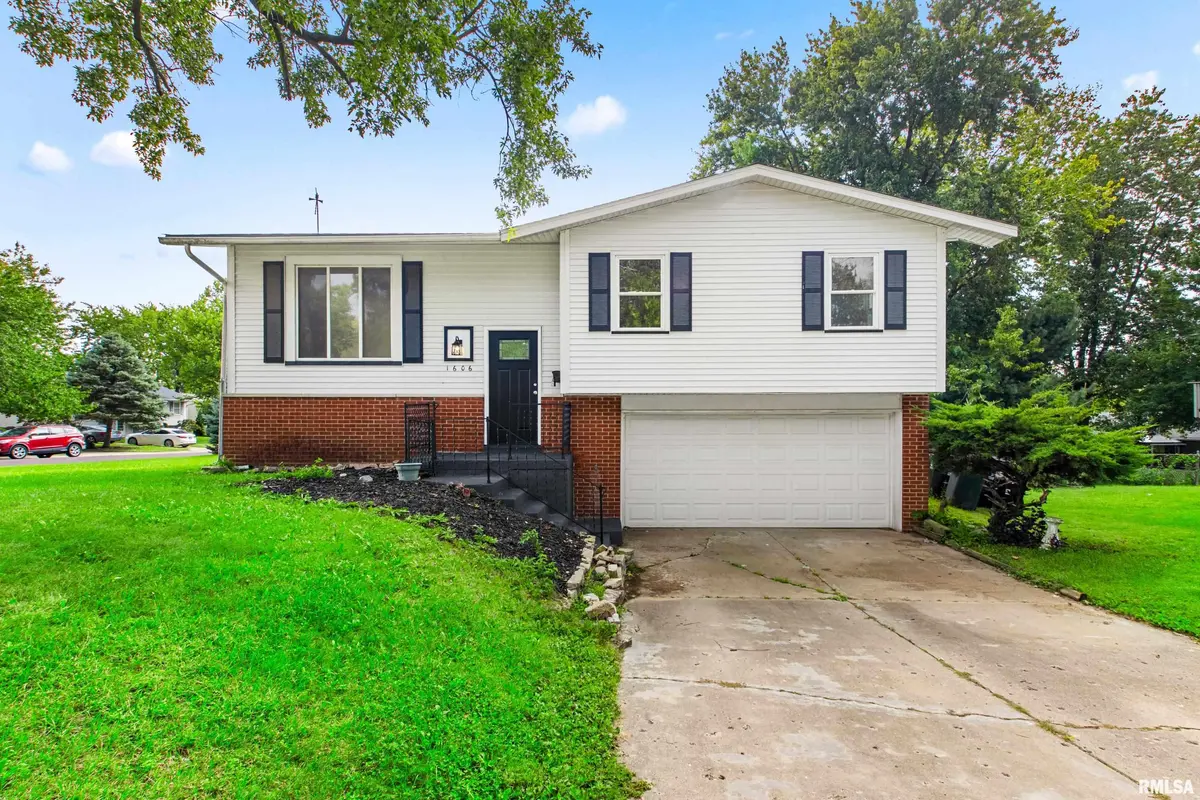
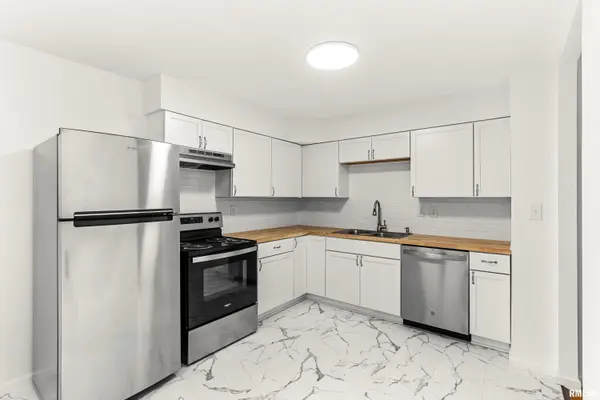
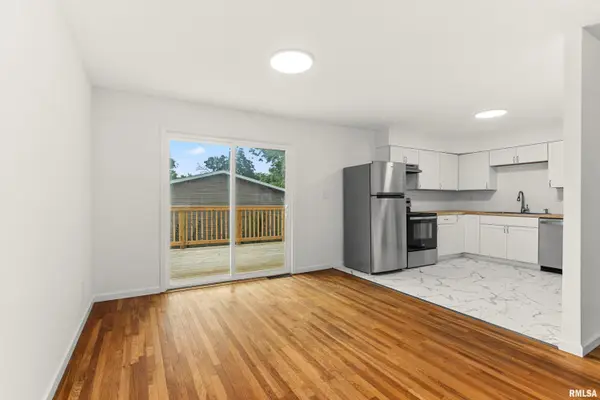
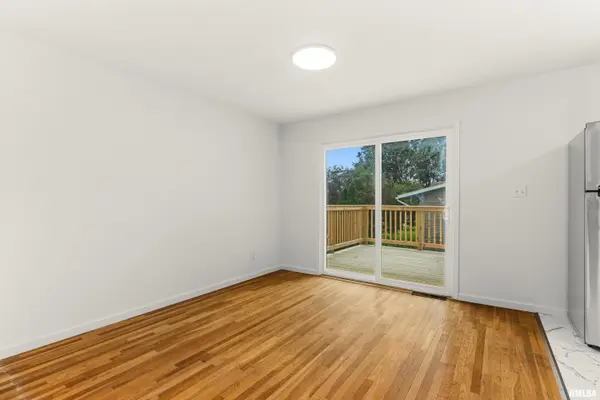
Move right in to this fully renovated home in the Richwoods school district! 1606 Daytona has been updated, so there's nothing left for you to do but unpack. The curb appeal starts with a brand new front door and fresh exterior updates. Step inside and you'll find refinished hardwood floors running through the main level, all new doors throughout, fresh paint, and new lighting. The kitchen is the heart of this home. It has white cabinetry, butcher block countertops, a subway tile backsplash, marble-look tile floors, and all new stainless steel appliances. Brand new slider doors off the dining area take you outside to a newly built deck, that is perfect for morning coffee or grilling out with friends. Upstairs you'll find 3 bedrooms, each with a ceiling fan and hardwood floors, plus a completely new full bath with a new tub and shower, vanity, tile, and fixtures. The lower level adds even more room to spread out. There's a large family room with new luxury vinyl plank flooring, a second full bath, and a slider out to a three-season room that's great for relaxing on spring and fall evenings. Outside, the big fenced backyard is lined with mature evergreens for extra privacy. It's a great space for kids and pets to play. The two-car attached garage gives you plenty of room for vehicles and storage. A newly renovated home with new appliances in Richwoods schools doesn't come around often, so schedule your showing today!

Location

State IL

County Peoria

Area Paar Area

Zoning Residential

Direction UNIVERSITY TO DAYTONA DR

Rooms

Kitchen Dining Informal

Interior

Interior Features Cable Available, Ceiling Fan(s), High Speed Internet

Heating Natural Gas, Forced Air

Cooling Central Air

Fireplace Y

Appliance Dishwasher, Range, Refrigerator

Exterior

Garage Spaces 2.0

View true

Roof Type Shingle

Street Surface Paved

Garage 1

Building

Lot Description Level

Faces UNIVERSITY TO DAYTONA DR

Foundation Block

Water Public, Public Sewer

Architectural Style Split Level

Structure Type Frame,Brick,Vinyl Siding

New Construction false

Schools

High Schools Richwoods

Others

Tax ID 14-17-355-007

Nearby Locations

Go tour this home

1606 W DAYTONA DR

Need more information about this property?