
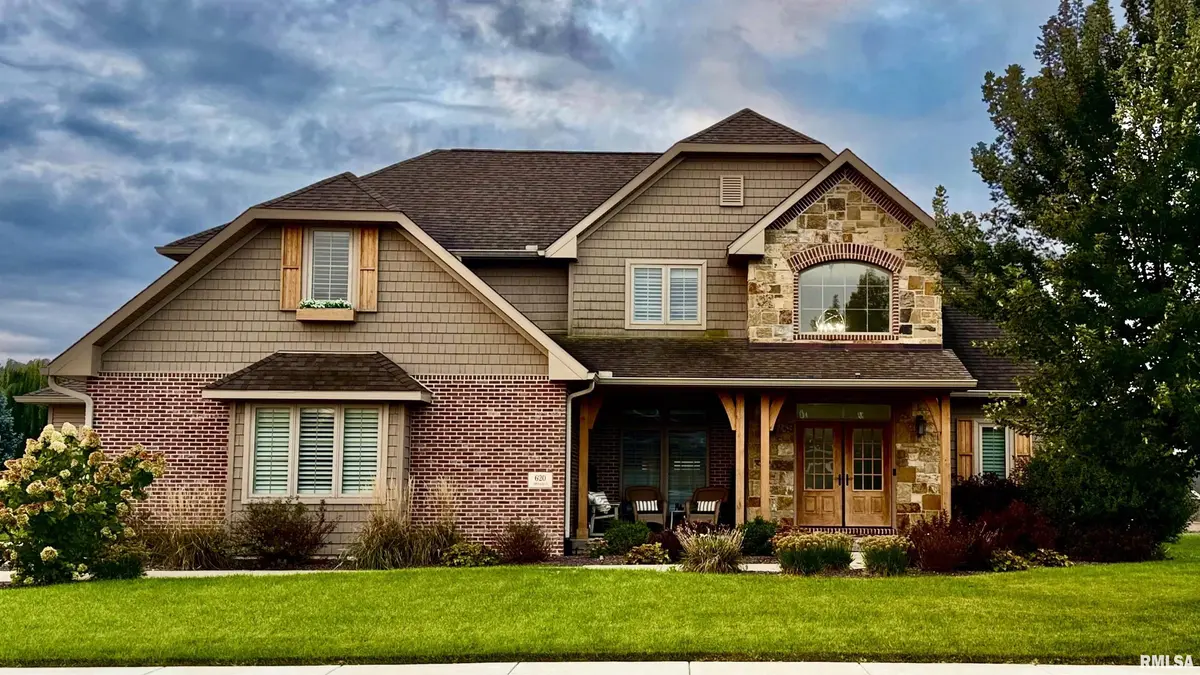

620 COPPER RIDGE CT, Dunlap, IL 61525
REQUEST A TOUR If you would like to see this home without being there in person, select the "Virtual Tour" option and your agent will contact you to discuss available opportunities.
In-PersonVirtual Tour
Listed by Jamie Harwood • Gallery Homes Real Estate
$ 599,900
Est. payment | /mo

6 Beds

5 Baths

4,440 SqFt


Save
$ 599,900
Est. payment | /mo
Save

6 Beds

5 Baths

4,440 SqFt

Key Details

Property Type Single Family Home

Sub Type Single Family Residence

Listing Status Pending

Purchase Type For Sale

Square Footage 4,440 sqft

Price per Sqft $135

Subdivision Copperfield

MLS Listing ID PA1270442

Bedrooms 6

Full Baths 5

HOA Fees $50

Year Built 2018

Annual Tax Amount $10,876

Tax Year 2025

Lot Size 0.280 Acres

Acres 0.28

Lot Dimensions 93X99X66X49X132

Property Sub-Type Single Family Residence

Source rmlsa

Property Description

***COMING SOON** Luxury meets practical—and this truly is a dream home! Welcome to the 2018 St. Jude Dream Home, where thoughtful design, exceptional craftsmanship, and everyday functionality come together beautifully. From the moment you enter the dramatic two-story foyer, you're greeted by an abundance of natural light and a sense of space that continues throughout this remarkable 6-bedroom, 5-full-bath home. 6 Bedrooms and 5 baths means room and privacy for everyone! The heart of the home is the beautifully appointed kitchen, featuring custom Amish cabinetry, Bosch appliances, an extra-large pantry, and a huge prep island designed for everything from everyday meals to entertaining a crowd. Gorgeous hardwood flooring flows throughout, with dual-zone HVACs. The primary suite offers a peaceful retreat with a walk-in shower, dual vanities, and an oversized walk-in closet. The beautifully finished basement features a full bathroom complete with a steam shower and luxurious soaking tub, creating a spa-like escape right at home. The lower level boasts a huge recreation room, golf simulator, and theater room. Don't forget the fenced yard, irrigation system, and three-car garage! This isn't just a dream home by name—it's a dream home by design.

Location

State IL

County Peoria

Area Paar Area

Zoning Residential

Direction Rt 91 to Copperfield; Right at Copperpoint; R Copper Ridge Ct, on the R

Rooms

Basement Egress Window(s), Finished, Full, Sump Pump

Kitchen Dining Formal, Eat-In Kitchen, Island, Pantry

Interior

Interior Features Attic Storage, Bar, Cable Available, Ceilings/Cath/Vault/Tray, Solid Surface Counter, Ceiling Fan(s), Entrance Foyer, Radon Mitigation System, High Speed Internet

Heating Natural Gas, Heating Systems - 2+, Gas Water Heater

Cooling Zoned, Central Air

Fireplaces Number 1

Fireplaces Type Family Room, Electric

Equipment Irrigation Equipment, Generator

Fireplace Y

Appliance Dishwasher, Disposal, Dryer, Range Hood, Range, Refrigerator, Washer, Water Softener Owned

Exterior

Garage Spaces 3.0

View true

Roof Type Shingle

Street Surface Paved

Garage 1

Building

Lot Description Cul-De-Sac, Level

Faces Rt 91 to Copperfield; Right at Copperpoint; R Copper Ridge Ct, on the R

Foundation Block

Water Public, Public Sewer, Cistern

Structure Type Block,Brick,Composition,Stone

New Construction false

Schools

Elementary Schools Dunlap

High Schools Dunlap

Others

HOA Fee Include Other

Tax ID 08-15-260-007

Nearby Locations

Go tour this home

620 COPPER RIDGE CT

Need more information about this property?