
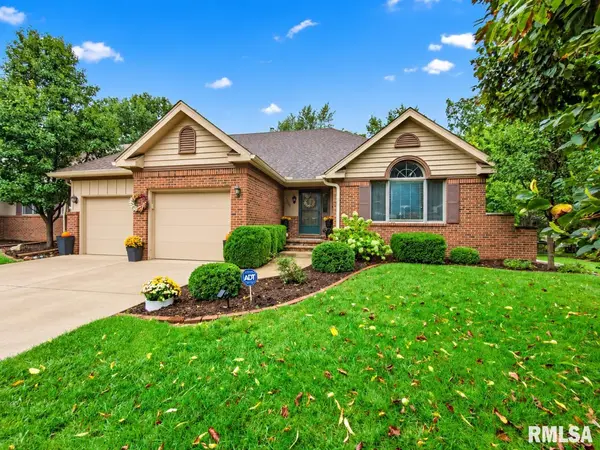

7220 N CHARLES WAY #10, Peoria, IL 61614
REQUEST A TOUR If you would like to see this home without being there in person, select the "Virtual Tour" option and your agent will contact you to discuss available opportunities.
In-PersonVirtual Tour
Listed by BrianJ Monge • Jim Maloof Realty, Inc.
$ 449,900
Est. payment | /mo

5 Beds

4 Baths

3,751 SqFt


$ 449,900
Est. payment | /mo

5 Beds

4 Baths

3,751 SqFt

Key Details

Property Type Condo

Sub Type Condominium

Listing Status Active

Purchase Type For Sale

Square Footage 3,751 sqft

Price per Sqft $119

Subdivision Charlestowne

MLS Listing ID PA1270430

Bedrooms 5

Full Baths 3

Half Baths 1

Rental Info 1

Year Built 1988

Annual Tax Amount $9,260

Tax Year 2025

Property Sub-Type Condominium

Source rmlsa

Property Description

*COMING SOON* Stunning 3+ bedroom, 3 ½ bathroom condo conveniently located off N Knoxville in Charlestowne Condos. Amenities include; beautiful mature landscaping, new roof, 2 car attached garage (with epoxy floor), 3 season porch plus a large composite deck to enjoy the private rear yard, inside you will find hardwood flooring throughout the entry-kitchen-dining room-family room-master suite, cathedral ceilings and crown molding in the living room, gourmet kitchen offers updated custom cabinetry-large island-granite tops-tile backsplash-stainless steel appliances, three main floor bedrooms including the master suite that features 2 walk-in closets-separate vanities-huge walk-in tile shower-skylight, the lower level is like another home with a spacious rec room-kitchen-full bathroom-egress window-2 potential additional bedrooms/offices-game room and plentiful storage space! This beautiful condo features over 3,700 finished sq. ft. loaded with quality amenities too numerous to list here! Schedule your showing today! $449,900

Location

State IL

County Peoria

Area Paar Area

Zoning Residential

Direction Mt. Hawley Rd. to Aspen to L on Charles Way

Rooms

Basement Egress Window(s), Finished, Full, Sump Pump

Kitchen Dining Formal, Eat-In Kitchen, Island

Interior

Interior Features Cable Available, Ceilings/Cath/Vault/Tray, Solid Surface Counter, Radon Mitigation System

Heating Natural Gas, Forced Air, Gas Water Heater

Cooling Central Air

Fireplaces Number 1

Fireplaces Type Gas Log, Family Room

Fireplace Y

Appliance Dishwasher, Range Hood, Range, Refrigerator

Exterior

Garage Spaces 2.0

View true

Roof Type Shingle

Street Surface Paved,Private Road

Garage 1

Building

Lot Description Level, Wooded

Faces Mt. Hawley Rd. to Aspen to L on Charles Way

Story 1

Water Public, Public Sewer

Level or Stories 1

Structure Type Frame,Brick,Wood Siding

New Construction false

Schools

Elementary Schools Kellar

Middle Schools Liberty Leadership Middle School

High Schools Richwoods

Others

HOA Fee Include Landscaping,Maintenance Grounds,Common Area Maintenance,Lawn Care

Tax ID 14-09-307-010

Virtual Tour https://cpgtours.com/tour.php?id=54782&br=0

Nearby Locations

Go tour this home

7220 N CHARLES WAY #10

Need more information about this property?