
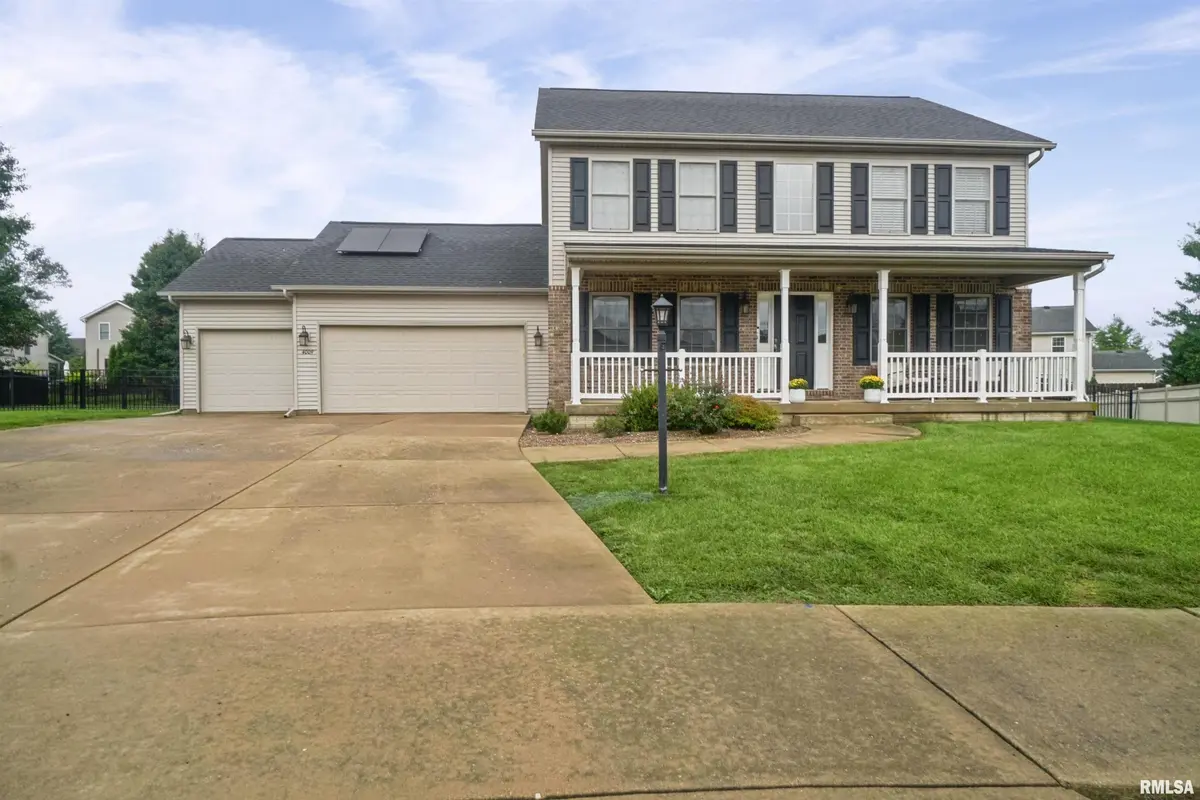
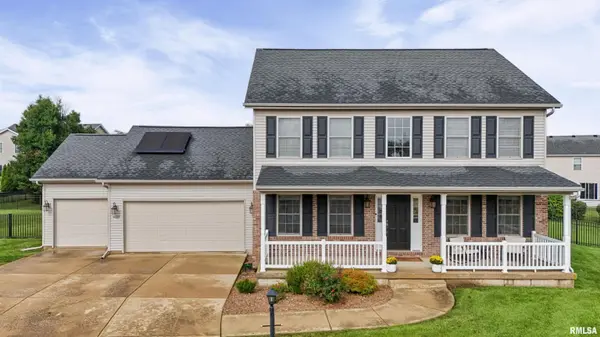
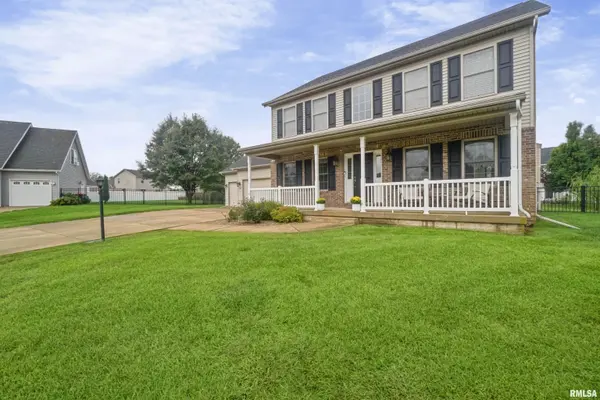
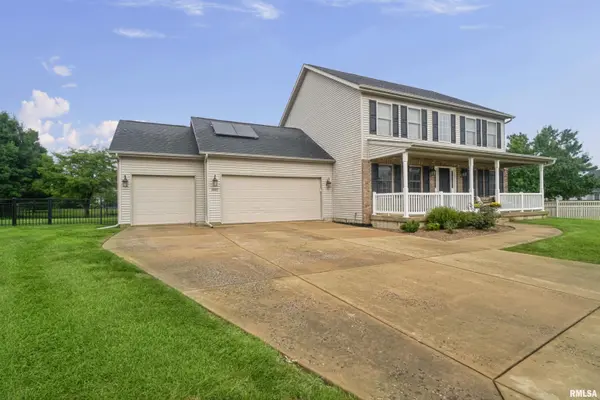

4 Beds
3 Baths
2,817 SqFt
4 Beds
3 Baths
2,817 SqFt
Key Details
Property Type Single Family Home
Sub Type Single Family Residence
Listing Status Pending
Purchase Type For Sale
Square Footage 2,817 sqft
Price per Sqft $147
Subdivision Fields Crossing
MLS Listing ID PA1270352
Bedrooms 4
Full Baths 2
Half Baths 1
HOA Fees $75
Year Built 2008
Annual Tax Amount $10,325
Tax Year 2025
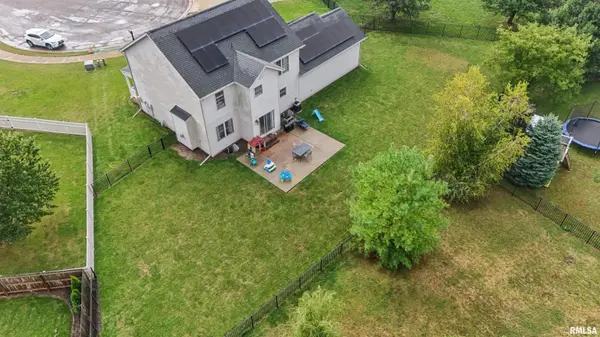
Lot Size 0.300 Acres
Acres 0.3
Lot Dimensions 51x125x175x127
Property Sub-Type Single Family Residence
Source rmlsa
Property Description
Location
State IL
County Peoria
Area Paar Area
Zoning Residential
Direction RADNOR ROAD, LON W. HEARTHWOOD DR, R N. FIELDGROVE, L ON FALL LEAF CT.
Rooms
Basement Egress Window(s), Finished, Full, Partially Finished
Kitchen Dining Formal, Dining Informal, Eat-In Kitchen
Interior
Interior Features Entrance Foyer
Heating Natural Gas, Forced Air, Gas Water Heater
Cooling Central Air
Fireplaces Number 1
Fireplaces Type Gas Log, Family Room
Fireplace Y
Appliance Dishwasher, Disposal, Dryer, Microwave, Range, Refrigerator, Water Softener Owned, Washer
Exterior
Garage Spaces 3.0
View true
Roof Type Shingle
Garage 1
Building
Lot Description Cul-De-Sac, Level
Faces RADNOR ROAD, LON W. HEARTHWOOD DR, R N. FIELDGROVE, L ON FALL LEAF CT.
Foundation Poured Concrete
Water Public, Public Sewer
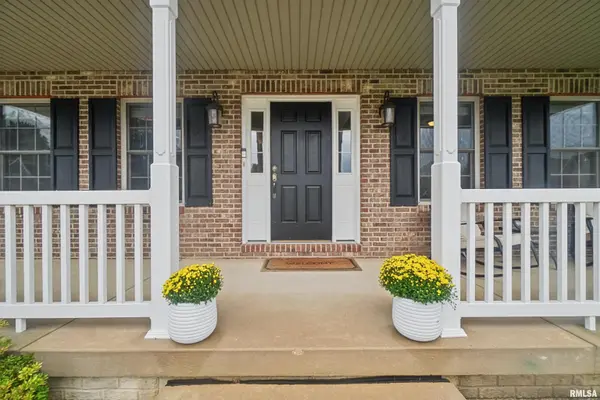
Structure Type Frame,Brick,Vinyl Siding
New Construction false
Schools
Elementary Schools Wilder Waite
Middle Schools Dunlap Valley Middle School
High Schools Dunlap
Others
Tax ID 08-25-310-007