

5944 N ISABELL AVE, Peoria, IL 61614
REQUEST A TOUR If you would like to see this home without being there in person, select the "Virtual Tour" option and your agent will contact you to discuss available opportunities.
In-PersonVirtual Tour
Listed by LindaP Kepple • Keller Williams Premier Realty
$ 399,000
Est. payment | /mo

5 Beds

4 Baths

3,394 SqFt


Save
$ 399,000
Est. payment | /mo
Save

5 Beds

4 Baths

3,394 SqFt

Key Details

Property Type Single Family Home

Sub Type Single Family Residence

Listing Status Active

Purchase Type For Sale

Square Footage 3,394 sqft

Price per Sqft $117

Subdivision Northmoor Hills

MLS Listing ID PA1270313

Style Ranch

Bedrooms 5

Full Baths 3

Half Baths 1

Year Built 1965

Annual Tax Amount $7,731

Tax Year 2025

Lot Dimensions 112x146x68x128

Property Sub-Type Single Family Residence

Source rmlsa

Property Description

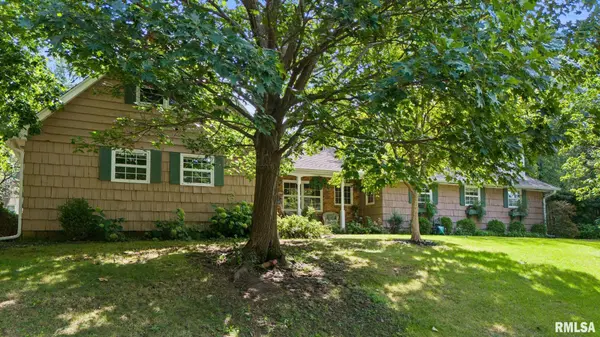
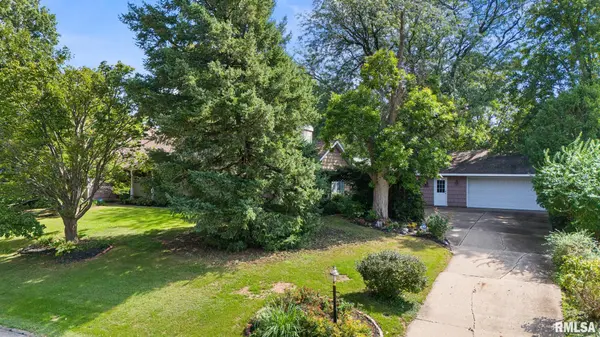
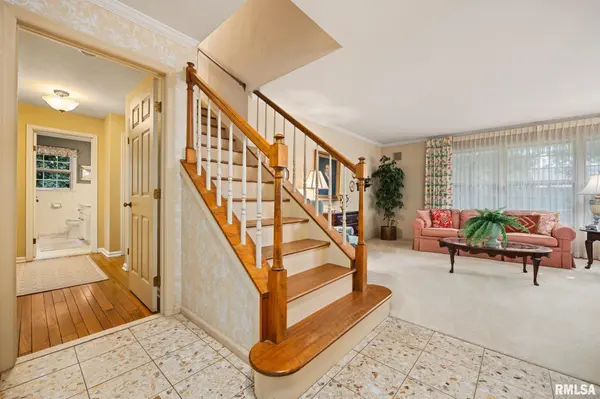
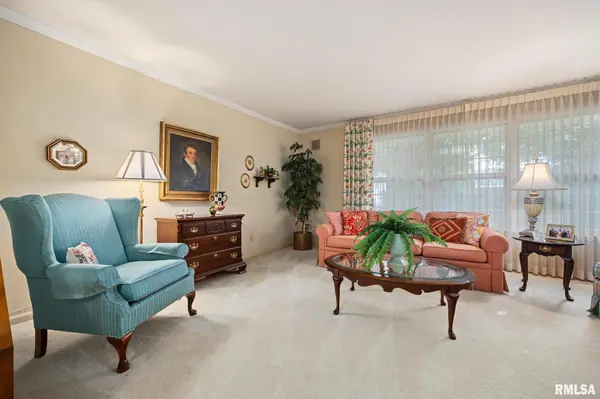
Welcome to this spacious 5-bedroom, 3.5-bath home in Peoria's desirable Northmoor Hills subdivision! The standout kitchen features a soaring exposed-beam ceiling, abundant cabinetry and counter space, and a center island. A generous living and dining room combination, central office or sitting room, and spacious rec room with kitchenette offer plenty of room to gather and entertain across multiple levels. Three roomy bedrooms are located on the main floor, including a spacious primary suite with a private bath, while two additional bright bedrooms are found upstairs. Main-floor laundry adds everyday convenience. Outside, enjoy a fenced yard, spacious detached garage, and a charming patio area beneath a trellis-style roof—an inviting setting for outdoor entertaining or creating a beautiful garden retreat. With flexible living spaces inside and out, this Northmoor Hills home has plenty to offer!

Location

State IL

County Peoria

Area Paar Area

Direction Right from University to Northmoor. Right on Sherwood Ave, Left on Burnside Dr. Right on Isabell.

Rooms

Basement Finished, Full

Kitchen Dining Formal, Dining Informal, Eat-In Kitchen

Interior

Interior Features Attic Storage, Ceiling Fan(s)

Cooling Central Air

Fireplaces Number 1

Fireplaces Type Wood Burning, Wood Burning Stove, Living Room

Fireplace Y

Appliance Dryer, Range, Refrigerator, Water Softener Owned, Washer

Exterior

Garage Spaces 2.0

View true

Roof Type Shingle

Street Surface Paved

Garage 1

Building

Lot Description Level

Faces Right from University to Northmoor. Right on Sherwood Ave, Left on Burnside Dr. Right on Isabell.

Water Public, Public Sewer

Architectural Style Ranch

Structure Type Wood Siding,Cedar

New Construction false

Schools

High Schools Richwoods

Others

Tax ID 14-17-406-001

Nearby Locations

Go tour this home

5944 N ISABELL AVE

Need more information about this property?