

9983 Stilleys Mill RD, Marion, IL 62959
REQUEST A TOUR If you would like to see this home without being there in person, select the "Virtual Tour" option and your agent will contact you to discuss available opportunities.
In-PersonVirtual Tour
Listed by Presley Barnett • COLDWELL BANKER J D THOMPSON
$ 275,000
Est. payment | /mo

3 Beds

2 Baths

1,880 SqFt


Save
$ 275,000
Est. payment | /mo
Save

3 Beds

2 Baths

1,880 SqFt

Key Details

Property Type Single Family Home

Sub Type Single Family Residence

Listing Status Active

Purchase Type For Sale

Square Footage 1,880 sqft

Price per Sqft $146

Subdivision Durham Fox Hollow

MLS Listing ID PA1270105

Style Ranch

Bedrooms 3

Full Baths 2

Year Built 2008

Tax Year 2025

Lot Size 1.020 Acres

Acres 1.02

Lot Dimensions 260x169

Property Sub-Type Single Family Residence

Source rmlsa

Property Description

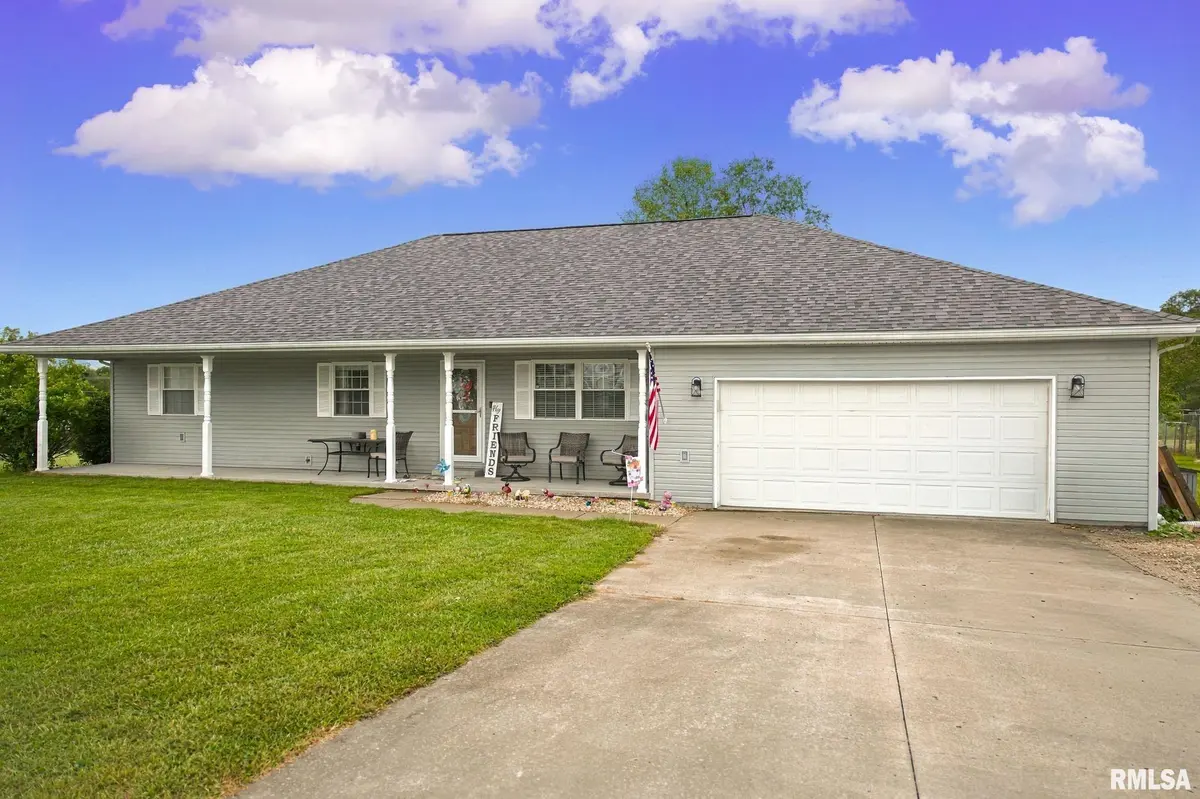
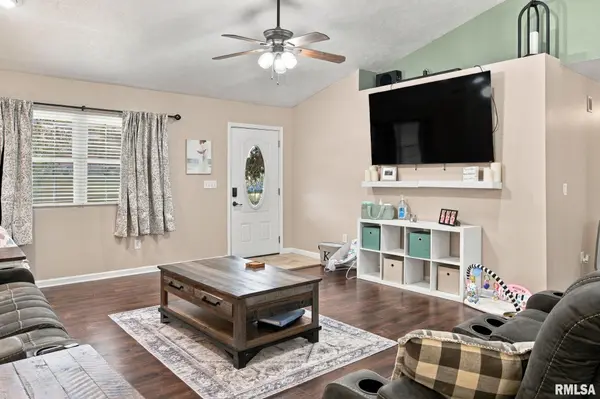
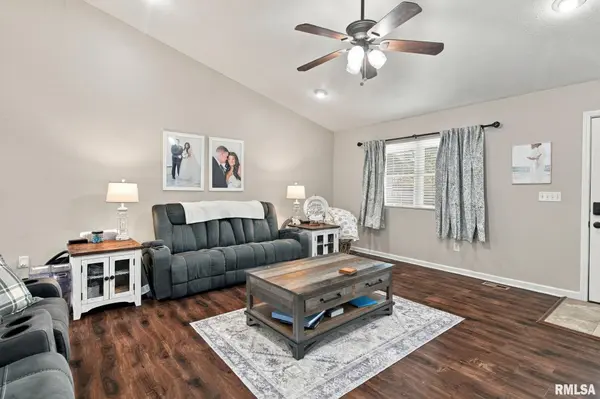
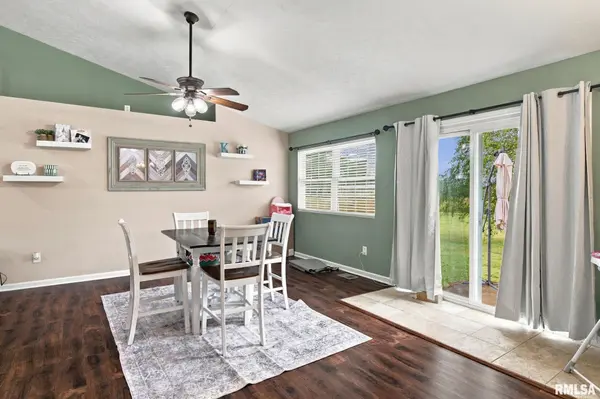
Located in a peaceful country setting just minutes from town, this 3-bedroom, 2-bathroom home offers 1,880 sq. ft. of living space situated on 1.02 acres. The open-concept floor plan provides a spacious living area ideal for entertaining and everyday living. The kitchen offers ample cabinet storage along with a convenient pantry. All three bedrooms feature newer LVP flooring. The primary suite includes a walk-in closet and a large private bathroom with a new dual vanity. Outside, enjoy the quiet surroundings and country views from the front porch or patio. A great opportunity to enjoy the space and privacy of country living while remaining conveniently located near town!

Location

State IL

County Williamson

Area Paar Area

Direction From Marion Head N onto state 13 turn north onto Stilley Mills Road. House is a mile down on the left.

Rooms

Basement Crawl Space

Kitchen Breakfast Bar, Dining Informal, Pantry

Interior

Interior Features Ceilings/Cath/Vault/Tray, Ceiling Fan(s)

Heating Electric, Electric Water Heater

Cooling Central Air

Fireplace Y

Appliance Dishwasher, Disposal, Microwave, Range, Refrigerator

Exterior

Exterior Feature Shed(s)

Garage Spaces 2.0

View true

Roof Type Shingle

Street Surface Paved

Garage 1

Building

Lot Description Level

Faces From Marion Head N onto state 13 turn north onto Stilley Mills Road. House is a mile down on the left.

Foundation Block

Water Public, Septic System

Architectural Style Ranch

Structure Type Frame,Vinyl Siding

New Construction false

Schools

Elementary Schools Marion

Middle Schools Marion

High Schools Marion

Others

Tax ID 07-13-176-002

Nearby Locations

Go tour this home

9983 Stilleys Mill RD

Need more information about this property?