

1401 Meadow Rue DR, Springfield, IL 62712
REQUEST A TOUR If you would like to see this home without being there in person, select the "Virtual Tour" option and your agent will contact you to discuss available opportunities.
In-PersonVirtual Tour
Listed by LoriA Waggener • The Real Estate Group, Inc.
$ 529,900
Est. payment | /mo

4 Beds

4 Baths

3,528 SqFt


$ 529,900
Est. payment | /mo

4 Beds

4 Baths

3,528 SqFt

Key Details

Property Type Single Family Home

Sub Type Single Family Residence

Listing Status Coming Soon

Purchase Type For Sale

Square Footage 3,528 sqft

Price per Sqft $150

Subdivision Lake Pointe

MLS Listing ID CA1046313

Style Ranch

Bedrooms 4

Full Baths 3

Half Baths 1

HOA Fees $150

Year Built 2011

Annual Tax Amount $10,379

Tax Year 2026

Lot Dimensions 84 X 135 X 68 X 130

Property Sub-Type Single Family Residence

Source rmlsa

Property Description

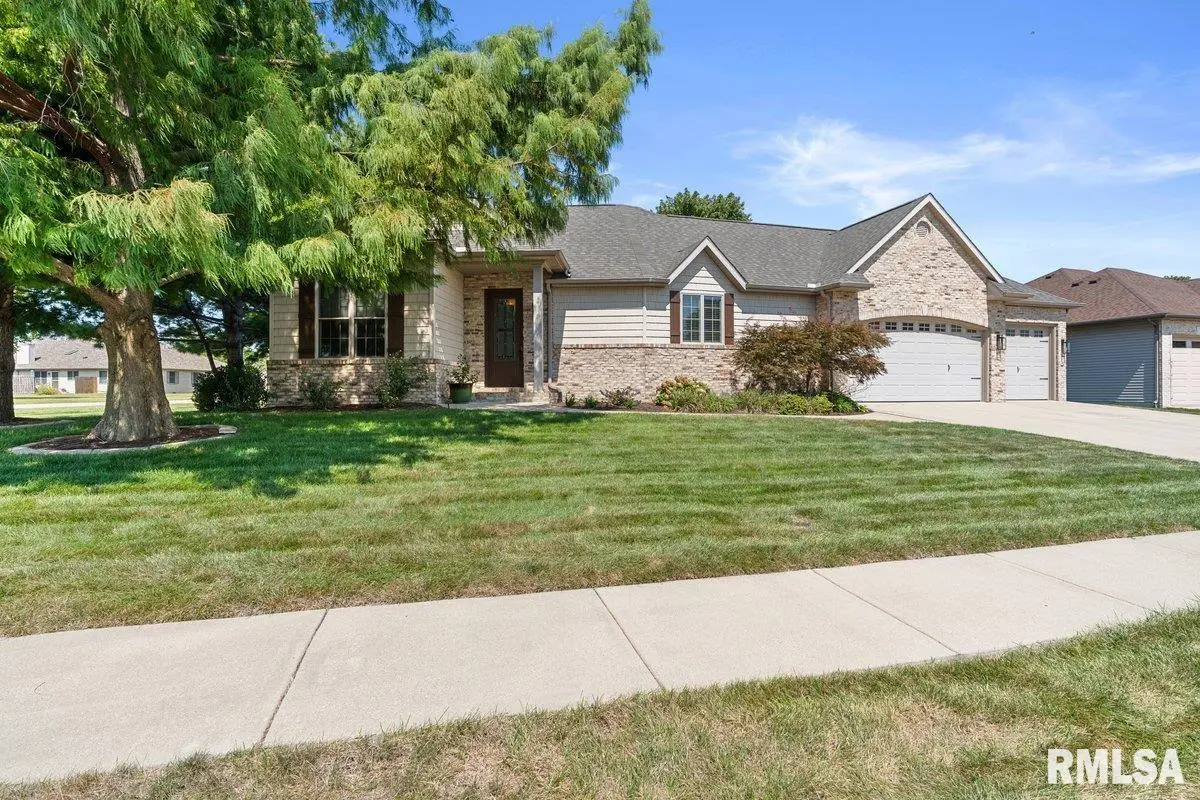
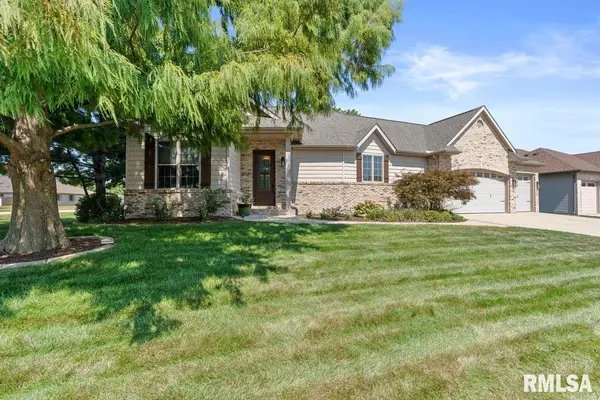
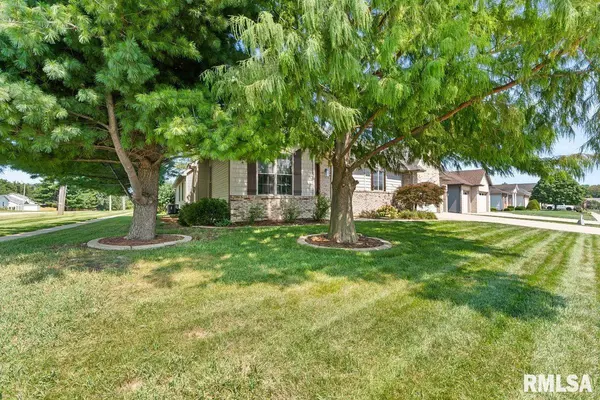
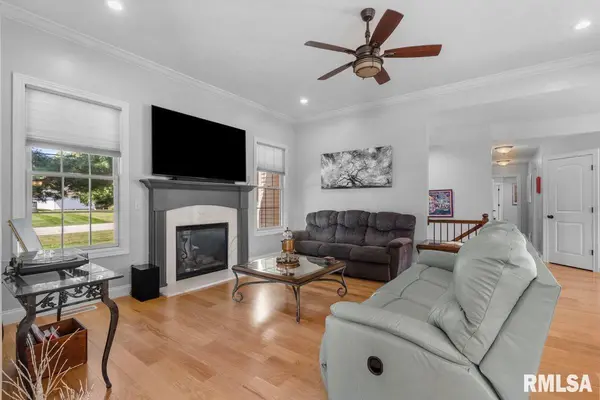
Showings start 9-9-2026. Welcome to 1401 Meadow Rue, a beautifully maintained Giacomini custom-built ranch located in the highly sought-after Lake Pointe subdivision. Offering 4 bedrooms, 3.5 bathrooms and 2,118 sq ft on the main level, plus 1,410 sq ft of finished living space in the basement. This home is exceptionally cared for and thoughtfully updated throughout. Step inside to an open layout featuring cathedral vaulted ceilings, hardwood floors, two fireplaces and abundant natural light. The kitchen boast of quartz countertops,tile back splash, walk-in pantry & a Bosch DW. The primary suite features a walk-in shower,jetted tub and double vanity. The finished basement provides an incredible amount of additional living and entertaining space, with the pool table and foosball table staying.Outside is where this property truly shines. The beautifully landscaped, fenced backyard was made for entertaining, featuring a 16 x 32 computerized heated in-ground salt water pool with an automatic cover, fountain and a large patio with a partially covered deck. Pool supplies and robotic pool vacuum are also included. An irrigation system, gutter guards and a heated three-car garage add more convenience. Recent updates include a new furnace/AC in 2026, new main-floor carpet in 2026, freshly repainted interior trim and doors in 2026, new pool cover and drum in 2026, and new sump pump/backup sump pump in 2025. The pool liner was replaced in 2020. Newer washer/dryer stay with the home.

Location

State IL

County Sangamon

Area Springfield

Direction I55 to the Toronto Exit. East to North Cotton Hill Road. South onto North Cotton Hill Road. Left onto Meadow Rue.

Rooms

Basement Egress Window(s), Full, Partially Finished

Kitchen Breakfast Bar, Dining Formal, Dining/Living Combo, Eat-In Kitchen, Island, Pantry

Interior

Interior Features Cable Available, Solid Surface Counter

Heating Natural Gas, Forced Air

Cooling Central Air

Fireplaces Number 2

Fireplaces Type Family Room, Gas Log, Living Room

Equipment Irrigation Equipment

Fireplace Y

Appliance Disposal, Dryer, Range Hood, Microwave, Range, Refrigerator, Washer

Exterior

Garage Spaces 3.0

View true

Roof Type Shingle

Garage 1

Building

Lot Description Corner Lot, Level

Faces I55 to the Toronto Exit. East to North Cotton Hill Road. South onto North Cotton Hill Road. Left onto Meadow Rue.

Water Public Sewer, Public

Architectural Style Ranch

Structure Type Frame,Brick,Vinyl Siding

New Construction false

Schools

High Schools Chatham District #5

Others

HOA Fee Include Maintenance Grounds

Tax ID 22-34.0-276-001

Virtual Tour https://prairielandmedia.hd.pics/1401-Meadow-Rue-Dr/idx

Nearby Locations

Go tour this home

1401 Meadow Rue DR

Need more information about this property?