

6399 Pelican LN, Carbondale, IL 62902
REQUEST A TOUR If you would like to see this home without being there in person, select the "Virtual Tour" option and your agent will contact you to discuss available opportunities.
In-PersonVirtual Tour
Listed by Robert Thompson • COLDWELL BANKER J D THOMPSON
$ 700,000
Est. payment | /mo

6 Beds

8 Baths

6,350 SqFt


Save
$ 700,000
Est. payment | /mo
Save

6 Beds

8 Baths

6,350 SqFt

Key Details

Property Type Single Family Home

Sub Type Single Family Residence

Listing Status Active

Purchase Type For Sale

Square Footage 6,350 sqft

Price per Sqft $110

MLS Listing ID PA1269308

Bedrooms 6

Full Baths 5

Half Baths 3

Year Built 1986

Annual Tax Amount $11,954

Tax Year 2024

Lot Size 4.000 Acres

Acres 4.0

Lot Dimensions Various

Property Sub-Type Single Family Residence

Source rmlsa

Property Description

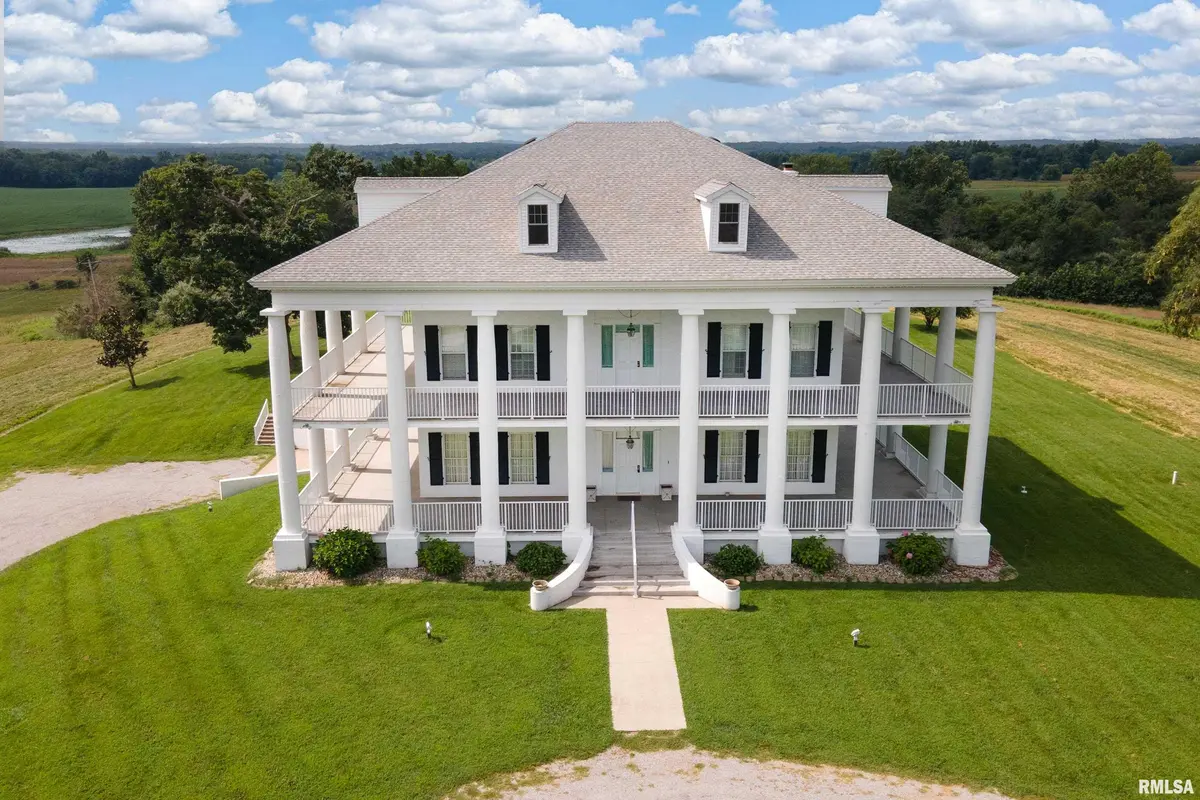
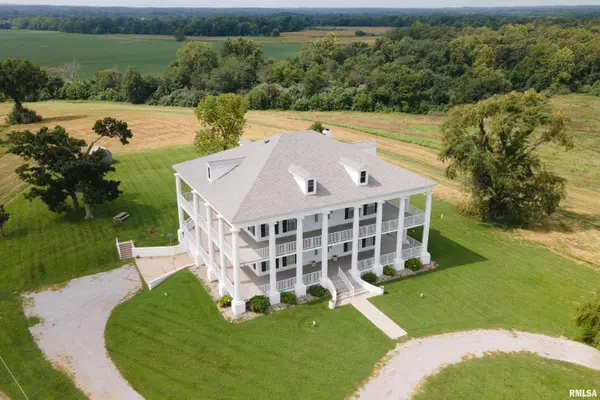
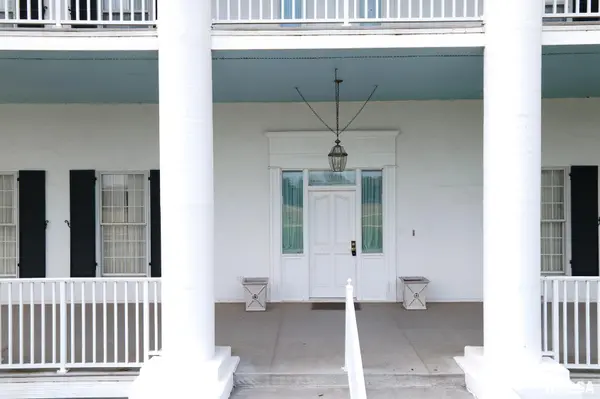
This two-story Mississippi-Georgian style estate offers a rare opportunity in Southern Illinois, combining architectural elegance, privacy, and versatile use potential on 4+/- acres, with additional acreage available for purchase. Surrounded by panoramic views and open countryside, the property presents an ideal setting for a private residence, event venue, retreat destination, or short-term rental investment. The home spans nearly 7,000 square feet and features 6 bedrooms and 8 bathrooms, designed for both everyday living and large gatherings. The entrance boasts a grand two-story foyer highlighted by a sweeping staircase, a Swarovski crystal chandelier, and Alabama White Marble flooring, the same marble used in the United States Supreme Court building. The scale and craftsmanship immediately set the tone for the rest of the residence. The main level includes a spacious living room designed for entertaining, a formal dining area, a large kitchen, and an executive office suite. Upstairs, the second floor is an expansive master suite and bath, along with two additional bedrooms featuring private baths, a fourth bedroom, and a hall laundry and bath area. Each level is arranged to balance openness with privacy. The walkout basement functions as a fully independent living space, complete with a second kitchen, dining area, two bedrooms, a hall bath, and a large living area. This layout creates flexibility for extended family, guests, or potential rental use.

Location

State IL

County Williamson

Area Paar Area

Direction Spillway Road south off of Route 13, Take a South/Right turn onto Drew Rd then a East/Left ontoFalcon Rd. Take the next South/Right turn onto Pelican Ln, the destination is at the end of the Lane.

Rooms

Basement Full

Kitchen Dining Formal, Eat-In Kitchen, Island, Pantry

Interior

Interior Features Attic Storage, Ceiling Fan(s)

Heating Electric, Forced Air, Electric Water Heater

Cooling Zoned, Central Air

Fireplaces Number 1

Fireplaces Type Wood Burning, Living Room

Fireplace Y

Appliance Dishwasher, Disposal, Microwave, Range, Refrigerator

Exterior

Exterior Feature Pole Barn

Garage Spaces 2.0

View true

Roof Type Shingle

Street Surface Gravel

Garage 1

Building

Lot Description Level, Agricultural, Pond/Lake, Dead End Street

Faces Spillway Road south off of Route 13, Take a South/Right turn onto Drew Rd then a East/Left ontoFalcon Rd. Take the next South/Right turn onto Pelican Ln, the destination is at the end of the Lane.

Foundation Poured Concrete

Water Private, Public, Septic System

Structure Type Frame,Stucco

New Construction false

Schools

High Schools Carbondale Hs

Others

Tax ID 09-06-100-002

Nearby Locations

Go tour this home

6399 Pelican LN

Need more information about this property?