
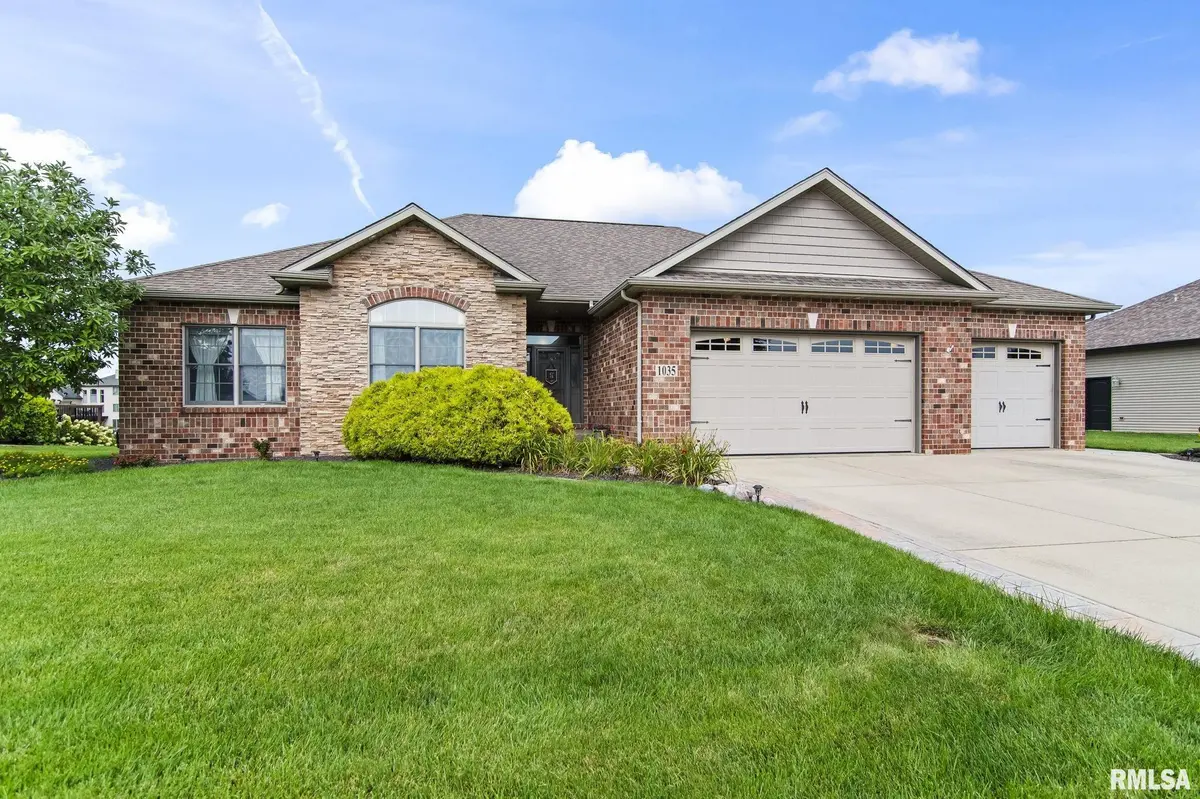

1035 Fountain Park DR, Sherman, IL 62684
REQUEST A TOUR If you would like to see this home without being there in person, select the "Virtual Tour" option and your agent will contact you to discuss available opportunities.
In-PersonVirtual Tour
Listed by TracyM Shaw • Keller Williams Capital
$ 650,000
Est. payment | /mo

5 Beds

4 Baths

4,654 SqFt


$ 650,000
Est. payment | /mo

5 Beds

4 Baths

4,654 SqFt

Key Details

Property Type Single Family Home

Sub Type Single Family Residence

Listing Status Active

Purchase Type For Sale

Square Footage 4,654 sqft

Price per Sqft $139

Subdivision Old Tipton Estates

MLS Listing ID CA1045702

Style Ranch

Bedrooms 5

Full Baths 3

Half Baths 1

HOA Fees $175

Year Built 2010

Annual Tax Amount $11,108

Tax Year 2025

Lot Dimensions 105 x 150

Property Sub-Type Single Family Residence

Source rmlsa

Property Description

Coming Soon, No Showings till 8/12. Built in 2010 & beautifully positioned in Old Tipton Estates, this thoughtfully designed home combines quality construction, exceptional indoor & outdoor living, with ~105 ft of pond frontage. 2x6 construction & featuring 9-foot ceilings throughout the main level, the quality & attention to detail are evident from the moment you step inside. The open/split floor concept, is anchored by a dramatic floor-to-ceiling stone FP, while a tray ceiling with built-in ambient lighting adds warmth & architectural interest. The custom kitchen is designed to impress with a two-tiered island, granite countertops, glass tile backsplash, above- & under-cabinet lighting, soft-close drawers, custom cabinet rollouts, double wall ovens & SS appliances. A walk-in pantry with a frosted glass accent door provides generous additional storage. The nearby laundry room is equally functional with built-in cabinetry, folding counter & utility sink. The primary suite has peaceful views of the pond & features dual walk-in closets & a spacious private bath with dual vanities, bubble tub & walk-in shower. The daylight basement adds an incredible amount of finished living space. An oversized BR with French-door entry, expansive family room with extensions off the main gathering area, spacious home gym & bonus area. There's also a kitchenette & a 2nd second FP. Composite deck, screened porch, and so much more. Irrigation, geo thermal, 4th car tandem. Pre Inspected!

Location

State IL

County Sangamon

Area Cantrall, Sherman, Williamsvil

Direction I 55 or business 55 to Sherman From Old Tipton Rd turn west into Old Tipton subdivision. Turn Left of Fountain Park, home on right.

Rooms

Basement Daylight, Finished, Full

Kitchen Dining Formal, Island, Pantry

Interior

Interior Features Cable Available, Ceilings/Cath/Vault/Tray, Solid Surface Counter, Wired for Sound, Ceiling Fan(s), Radon Mitigation System

Heating Forced Air, Gas Water Heater, Geothermal

Fireplaces Number 2

Fireplaces Type Gas Log, Wood Burning, Family Room, Living Room

Equipment Irrigation Equipment

Fireplace Y

Appliance Dishwasher, Disposal, Microwave, Range, Refrigerator

Exterior

Garage Spaces 4.0

View true

Roof Type Shingle

Garage 1

Building

Lot Description Pond on Lot, Level, Pond/Lake

Faces I 55 or business 55 to Sherman From Old Tipton Rd turn west into Old Tipton subdivision. Turn Left of Fountain Park, home on right.

Foundation Concrete Perimeter, Poured Concrete

Water Public, Public Sewer

Architectural Style Ranch

Structure Type Brick,Vinyl Siding,Stone

New Construction false

Schools

High Schools Williamsville-Sherman Cusd #15

Others

HOA Fee Include Common Area Maintenance

Tax ID 06-35.0-279-039

Virtual Tour https://design-eyes-photography.aryeo.com/sites/rvwlkjgx/unbranded

Nearby Locations

Go tour this home

1035 Fountain Park DR

Need more information about this property?